
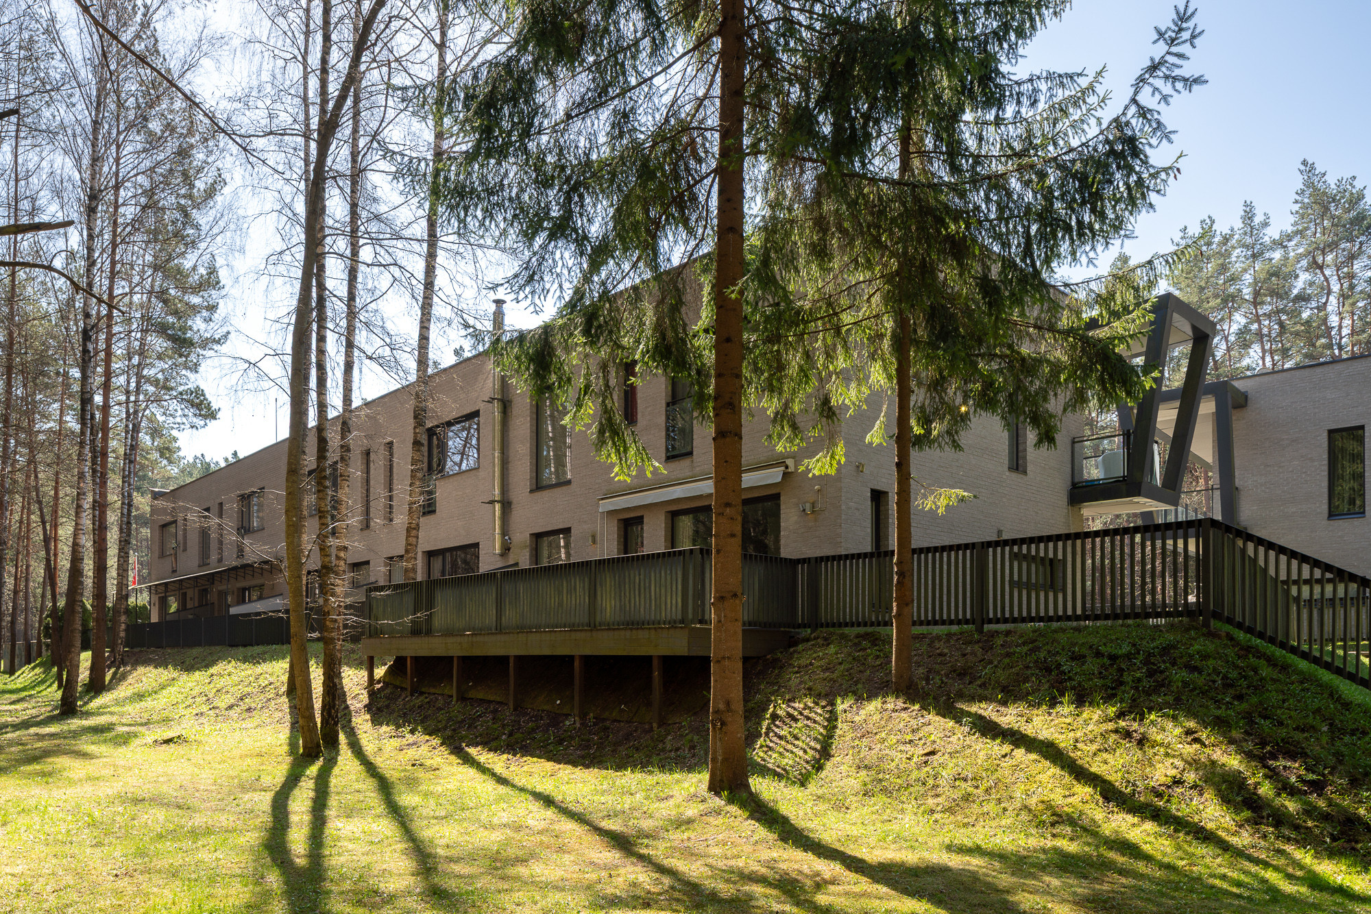
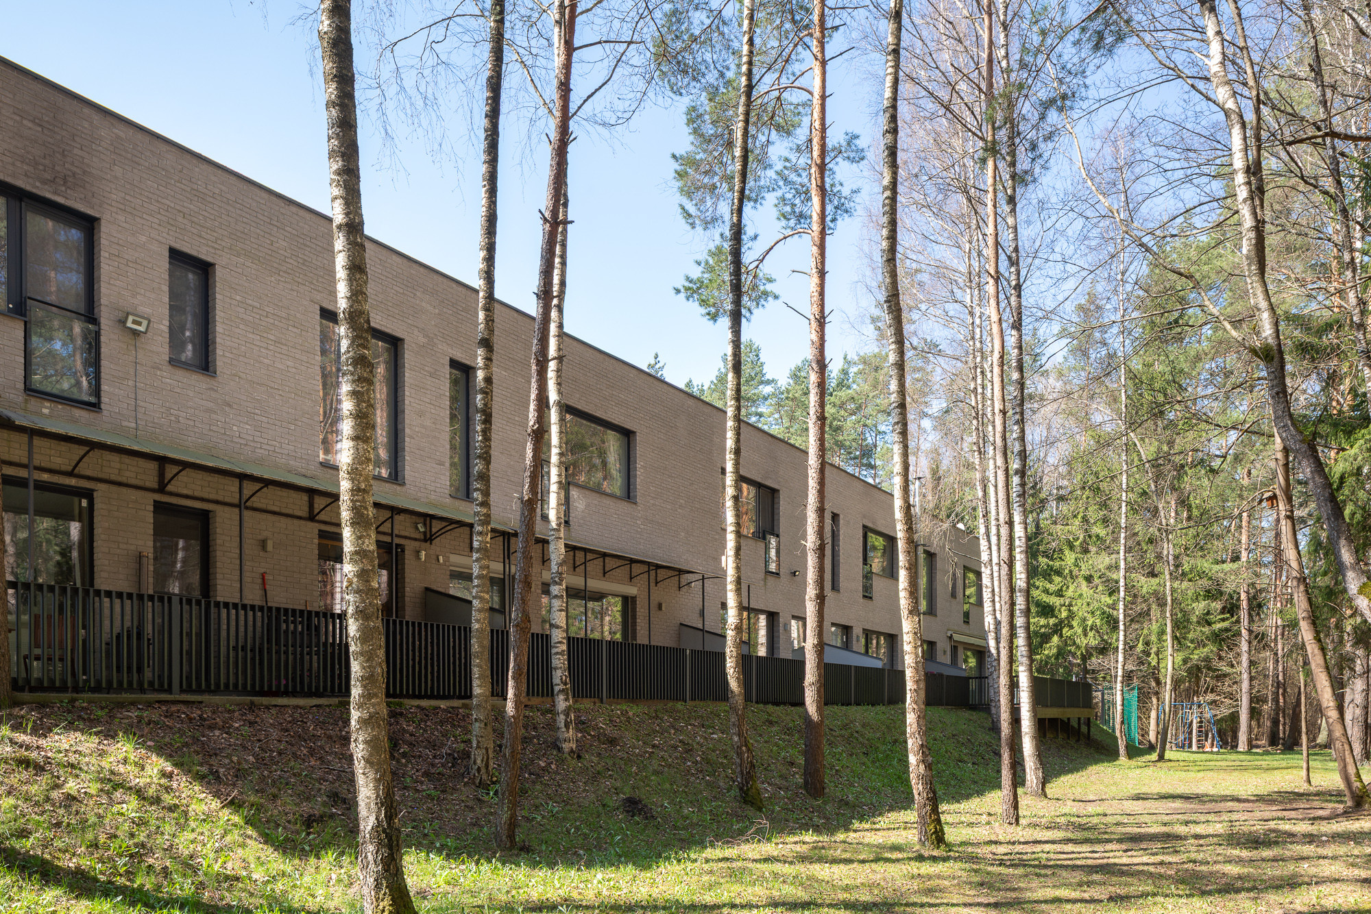
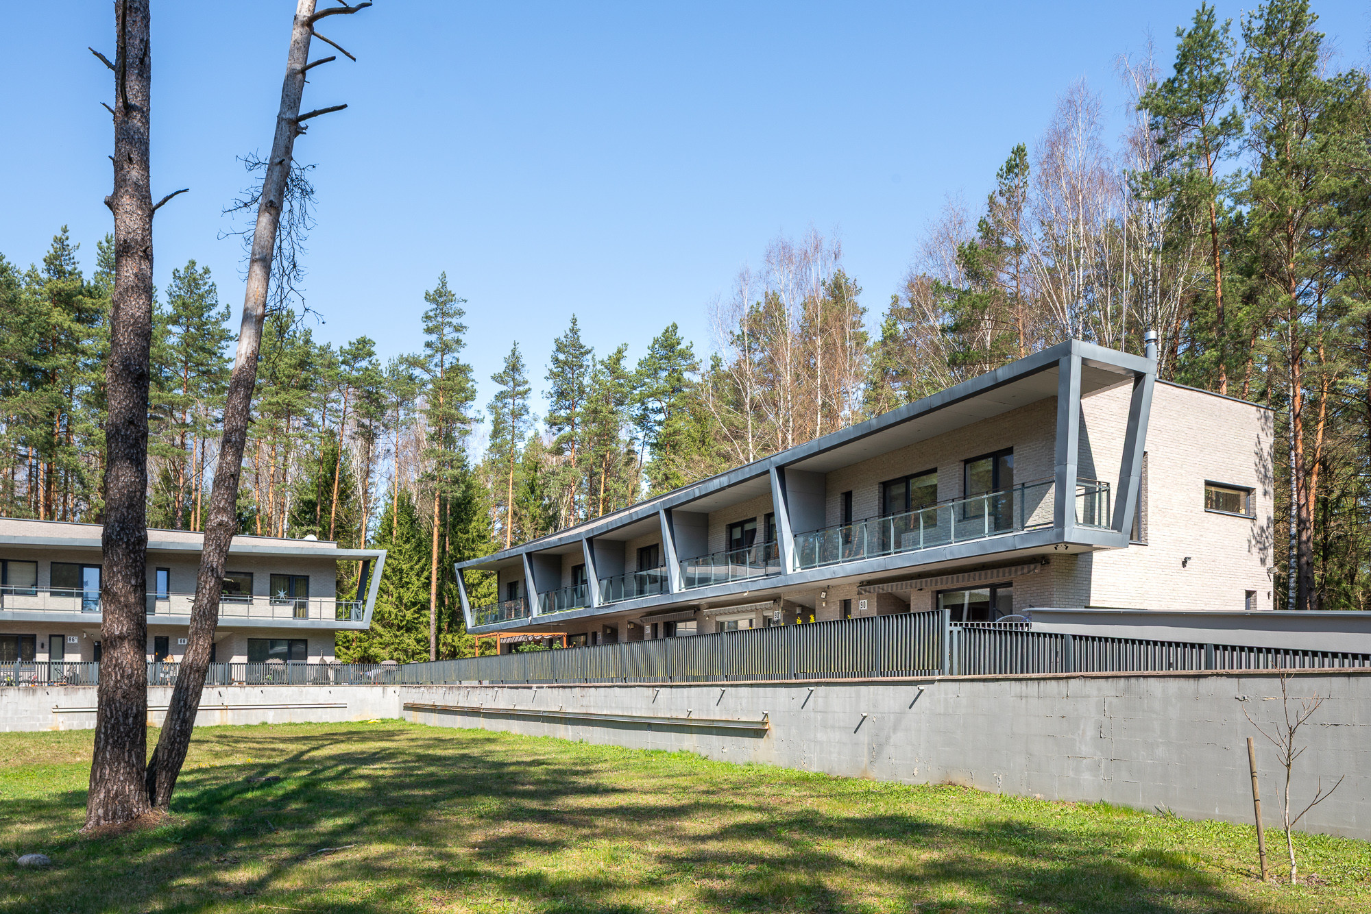
Semi-detached house surrounded by forest

145.58 m2

1.9 a

2

2

Vilnius
Share it!

WHERE THE FOREST MEETS THE CITY – YOUR EVERYDAY ESCAPE
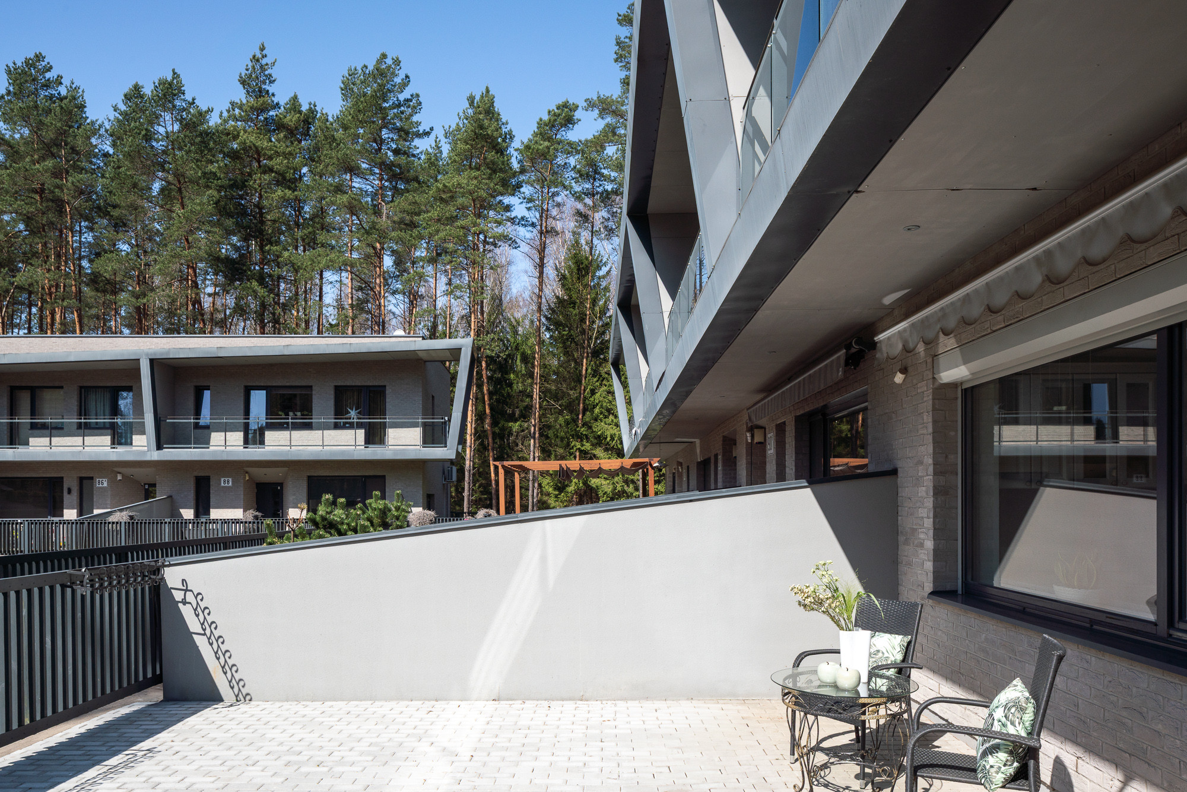
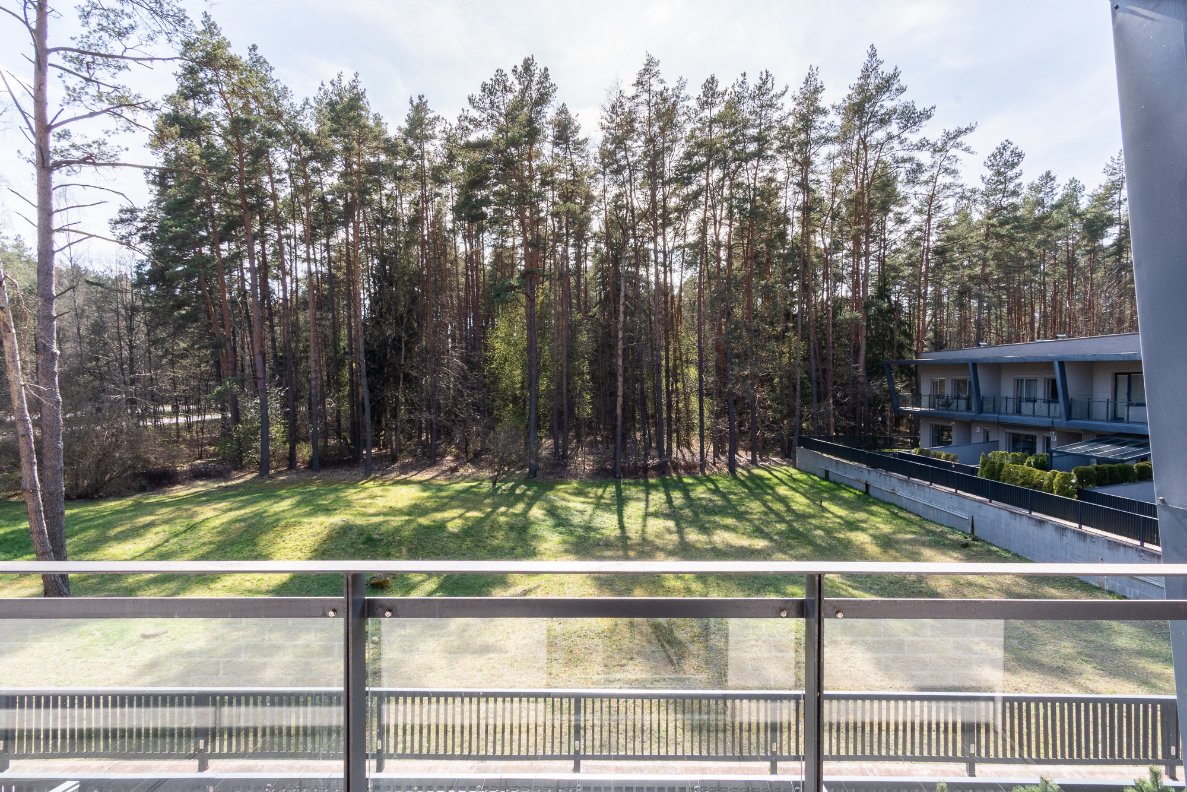
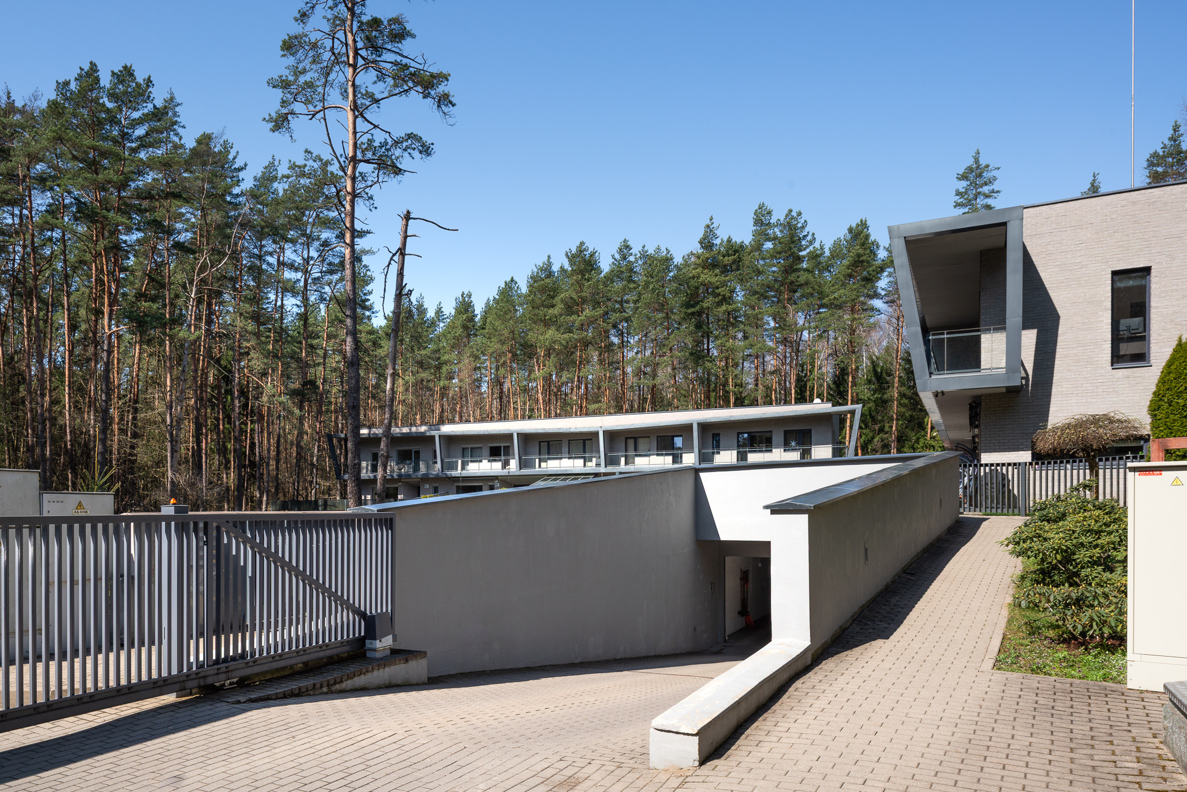
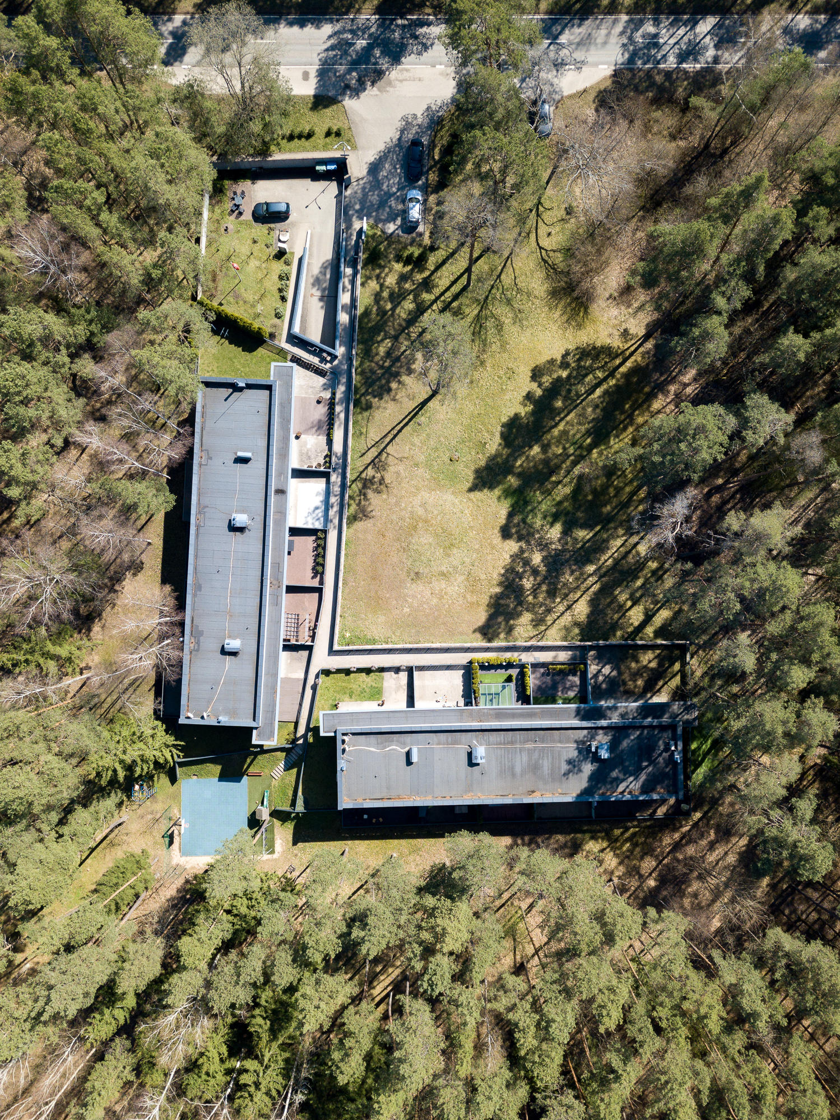
A 3-room home located in a cozy residential block of semi-detached houses surrounded by forest, called “Winged Thoughts.” All ten houses in the block share a distinctive architectural feature – balconies shaped gracefully like bird wings, which inspired the project’s name.
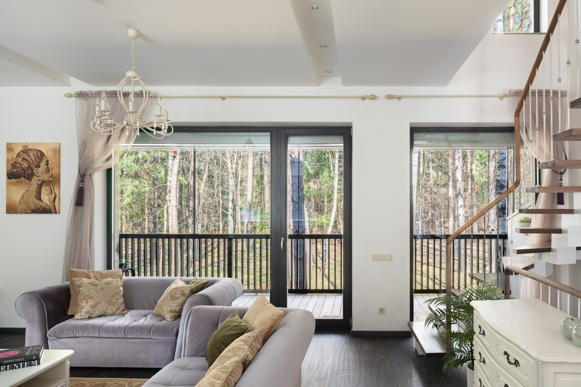
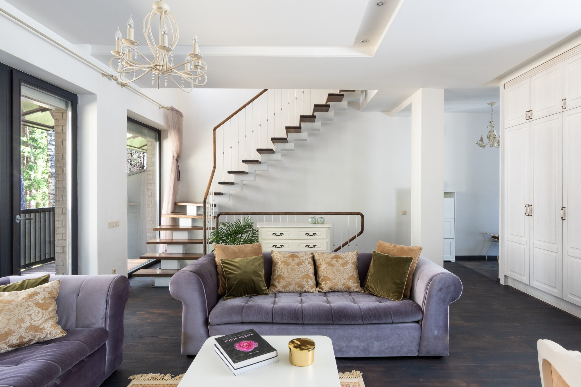
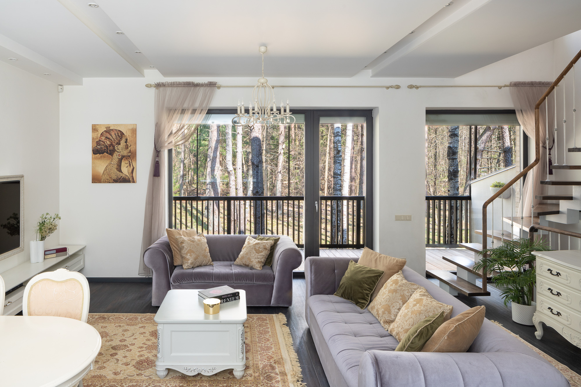
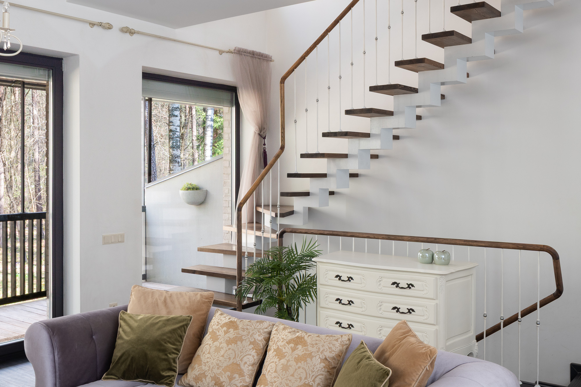
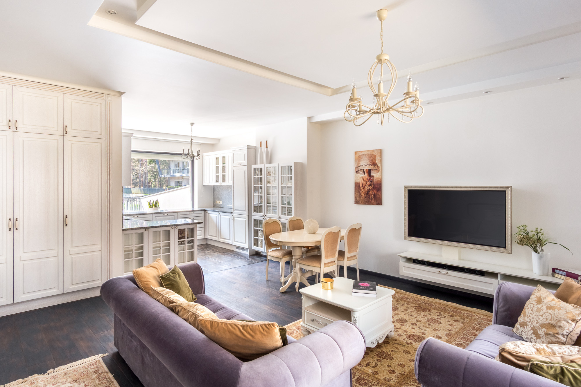
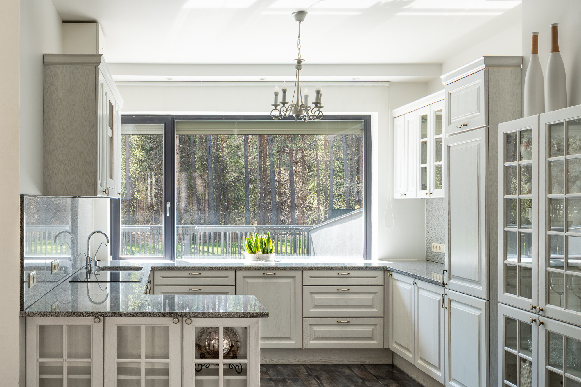
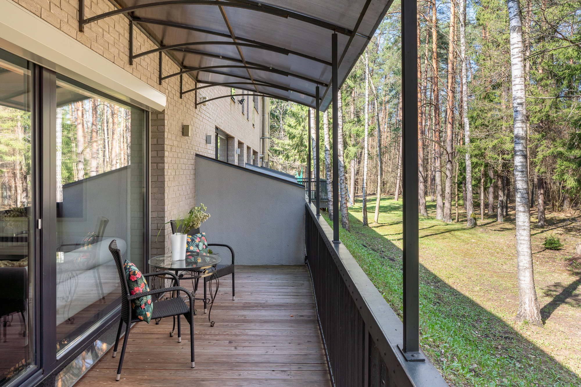
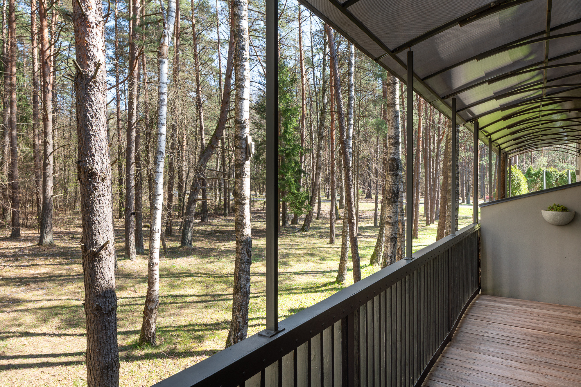
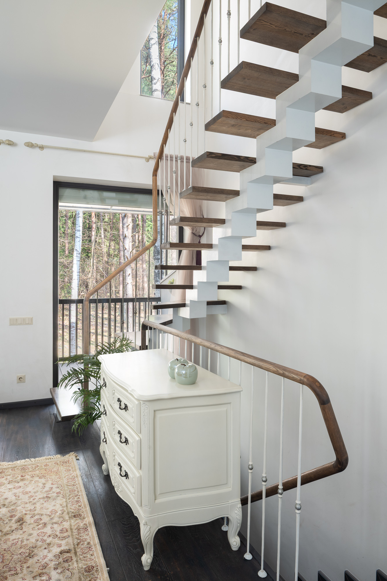
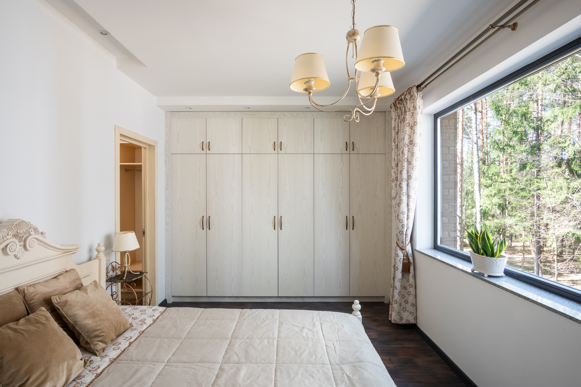
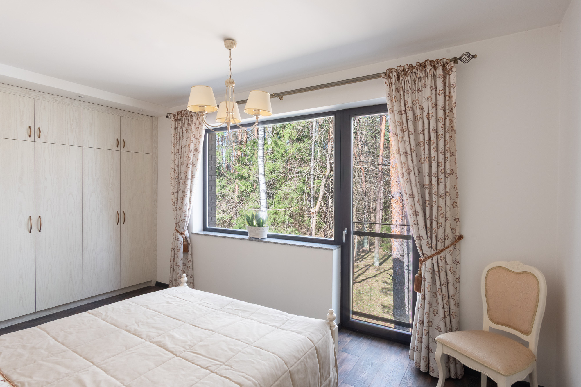
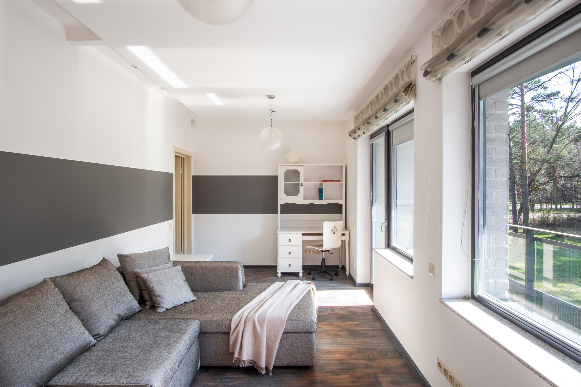
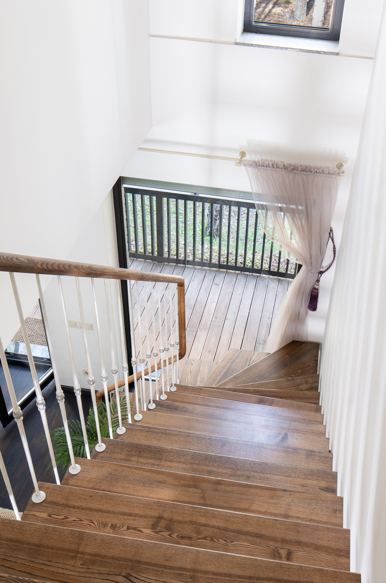
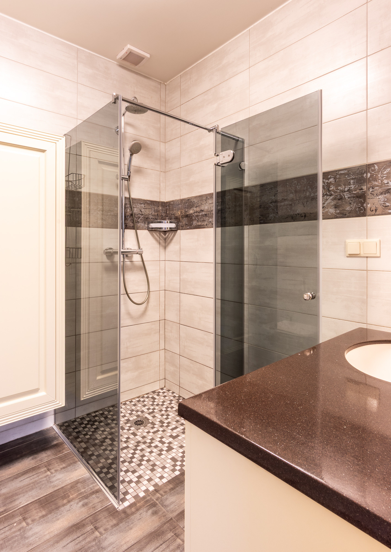
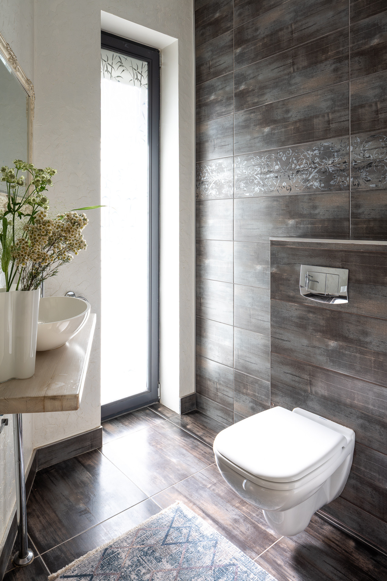
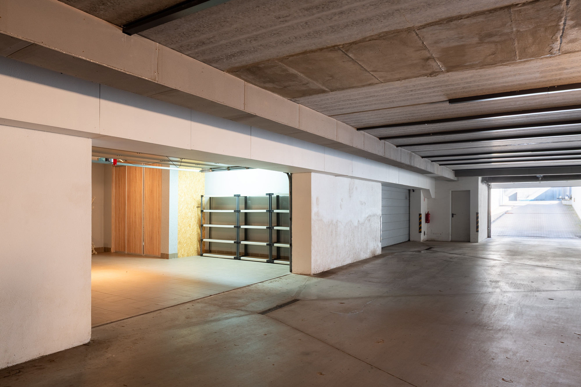
This rationally designed semi-detached house is in a highly convenient location and has been owned by one family since its construction. On the ground floor, you’ll find an open-plan kitchen and living area, a bathroom, and two terraces perfect for cozy summer evenings. The first floor features another bathroom, a children’s, guest, or office room with a spacious balcony, and a master bedroom with forest views and a walk-in closet. Conveniently, stairs from the ground floor lead directly to a two-car garage without stepping outside.
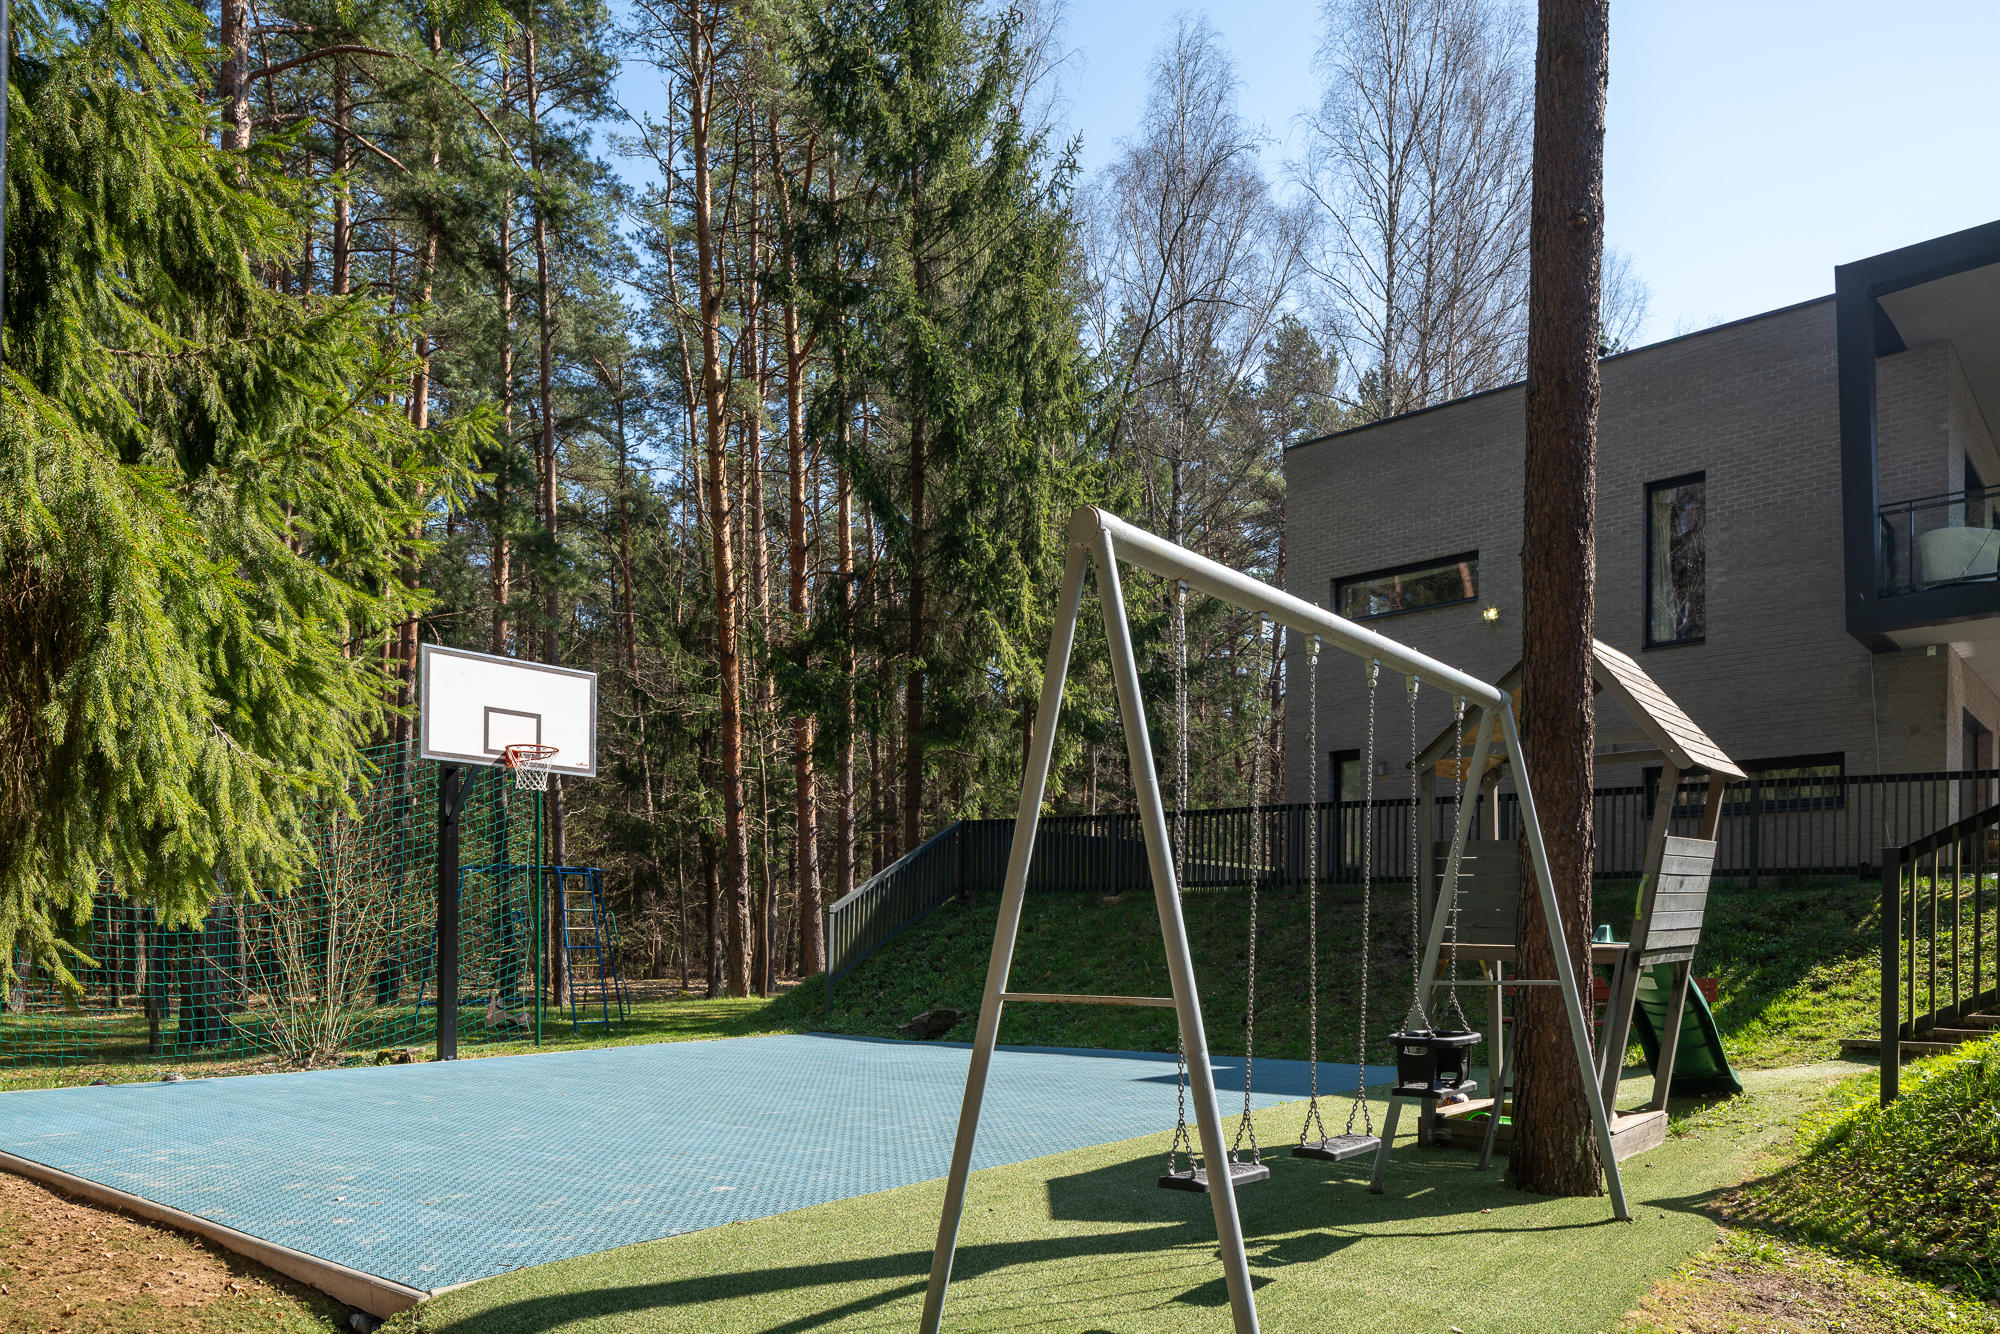
The neighborhood includes a playground ideal for spending time with the youngest residents. For those who enjoy longer walks or bike rides, the nearby Valakampiai and Turniškės forests offer scenic pedestrian and cycling paths.
A stable and close-knit community is a true advantage for those who value good neighborly relations.
Sold
Contact now
Advantages
- SECURE, LIGHTENED AND WELL MAITAINED RESIDENTIAL AREA
- FRIENDLY COMMUNITY, PLAYGROUND AND BASKETBALL COURT
- MATURE FOREST SURROUNDING THE HOMES
- BEAUTIFULLY PRESERVED CLASSIC STYLE LIVING SPACE
- TWO TERRACES AND A BALCONY
- PAVED AND ILLUMINATED DRIVEWAY
- GARAGE FOR TWO CARS
Key information
- Total area: 145.58 sq.m (including 45.80 sq.m garage)
- Number of rooms: 3 (2 bedrooms – 18.7 sq.m and 15.7 sq.m with a 3.9 sq.m walk-in closet; possibility to reconfigure into 3 bedrooms)
- Bathrooms: 2
- Floors: 2
- Underground garage for two cars with direct access from the living space
- Year of construction: 2011
- House structure: concrete blocks
- Heating: underfloor geothermal (Swedish NIBE heat pump)
- Foundation: reinforced concrete
- Floor stabs: reinforced concrete
- Ceilings: up to 2.8 meters
- Utilities: municipal water and sewage
- Windows: wooden, facing northeast and southwest
- Flooring: oiled parquet boards, stone tiles
- Outdoor areas: two terraces with potential for grill/lounge zones, spacious balcony on the first floor
- Security: protective shutters, video intercom, alarm system
- Sunshade awning (electric) on one terrace
- Move-in ready with full interior setup
Land information
- Area: 1.905 ares (part of a shared land plot)
- Paved, illuminated access road
- Well maintained residential area, automatic gates for both the yard and underground garage
Location & Infrastructure
- Neighborhood surrounded by forest
- Close to public transport stops
- Shared-use children’s playground and basketball court
- Bike paths leading to the city center
- 13-minute drive to Lake Antavilis
- 11-minute drive to Balžis Lake beach
- 12-minute walk or 1-minute drive to Baltic-American Clinic
- 10-minute drive to Sapiegų Park
We warmly invite you to view this unique home! 🏡
Video tour

Map


Book a Call
