
HOME DESIGNED FOR EFFORTLESS LIVING

194.63 m2

8.15 a

3

1

Vilnius
property plan
Share it!

Built by owners for themselves, this home was designed in an exceptional part of Vilnius to offer maximum comfort, practicality, privacy and excellent connectivity. High living‑room ceilings, large floor‑to‑ceiling windows opening onto a plot bordering the Visoriai Forest Park, and spacious bedrooms – everything here supports a truly comfortable everyday life. The entire family lives on one floor, with summer days naturally extending onto the generous terrace.
Visoriai stands out for its solid, well‑established community – highly valued by new residents. The neighbourhood offers safe and convenient family living: paved and well‑lit streets, tennis court, children’s playgrounds, a private kindergarten and public transport stops. And Visoriai Forest Park is more than a green area – it is a woodland mass of natural pine and birch groves, even home to wildlife.
Located on the most secluded street of the neighbourhood – quiet cul‑de‑sac – this house can become your family’s next home, especially if you value peace, nature and privacy, yet want to stay connected to city life.
Discover a home where living feels effortless.
Contact now
Advantages
- MOST SECLUDED – CUL‑DE‑SAC – STREET IN THE NEIGHBOURHOOD
- SOLID, COMMUNITY‑MINDED NEIGHBOURHOOD
- ONE OF THE MOST SOUGHT‑AFTER DISTRICTS IN VILNIUS
- FULLY DEVELOPED INFRASTRUCTURE
- HIGH‑QUALITY CONSTRUCTION AND FINISHING MATERIALS
- SPACIOUS SOUTHEAST‑FACING TERRACE (43 sq.m)
- BIOCLIMATIC PERGOLA WITH REMOTE CONTROL AND LED LIGHTING
- FENCED PLOT WITH COMPLETED LANDSCAPINGLARGE TWO‑CAR GARAGE WITH EV CHARGING INFRASTRUCTURE
- PAVED AND WELL‑LIT STREET
- MUNICIPAL UTILITIES
Key information
- Total area: 194.63 sq.m
- Number of floors: 1
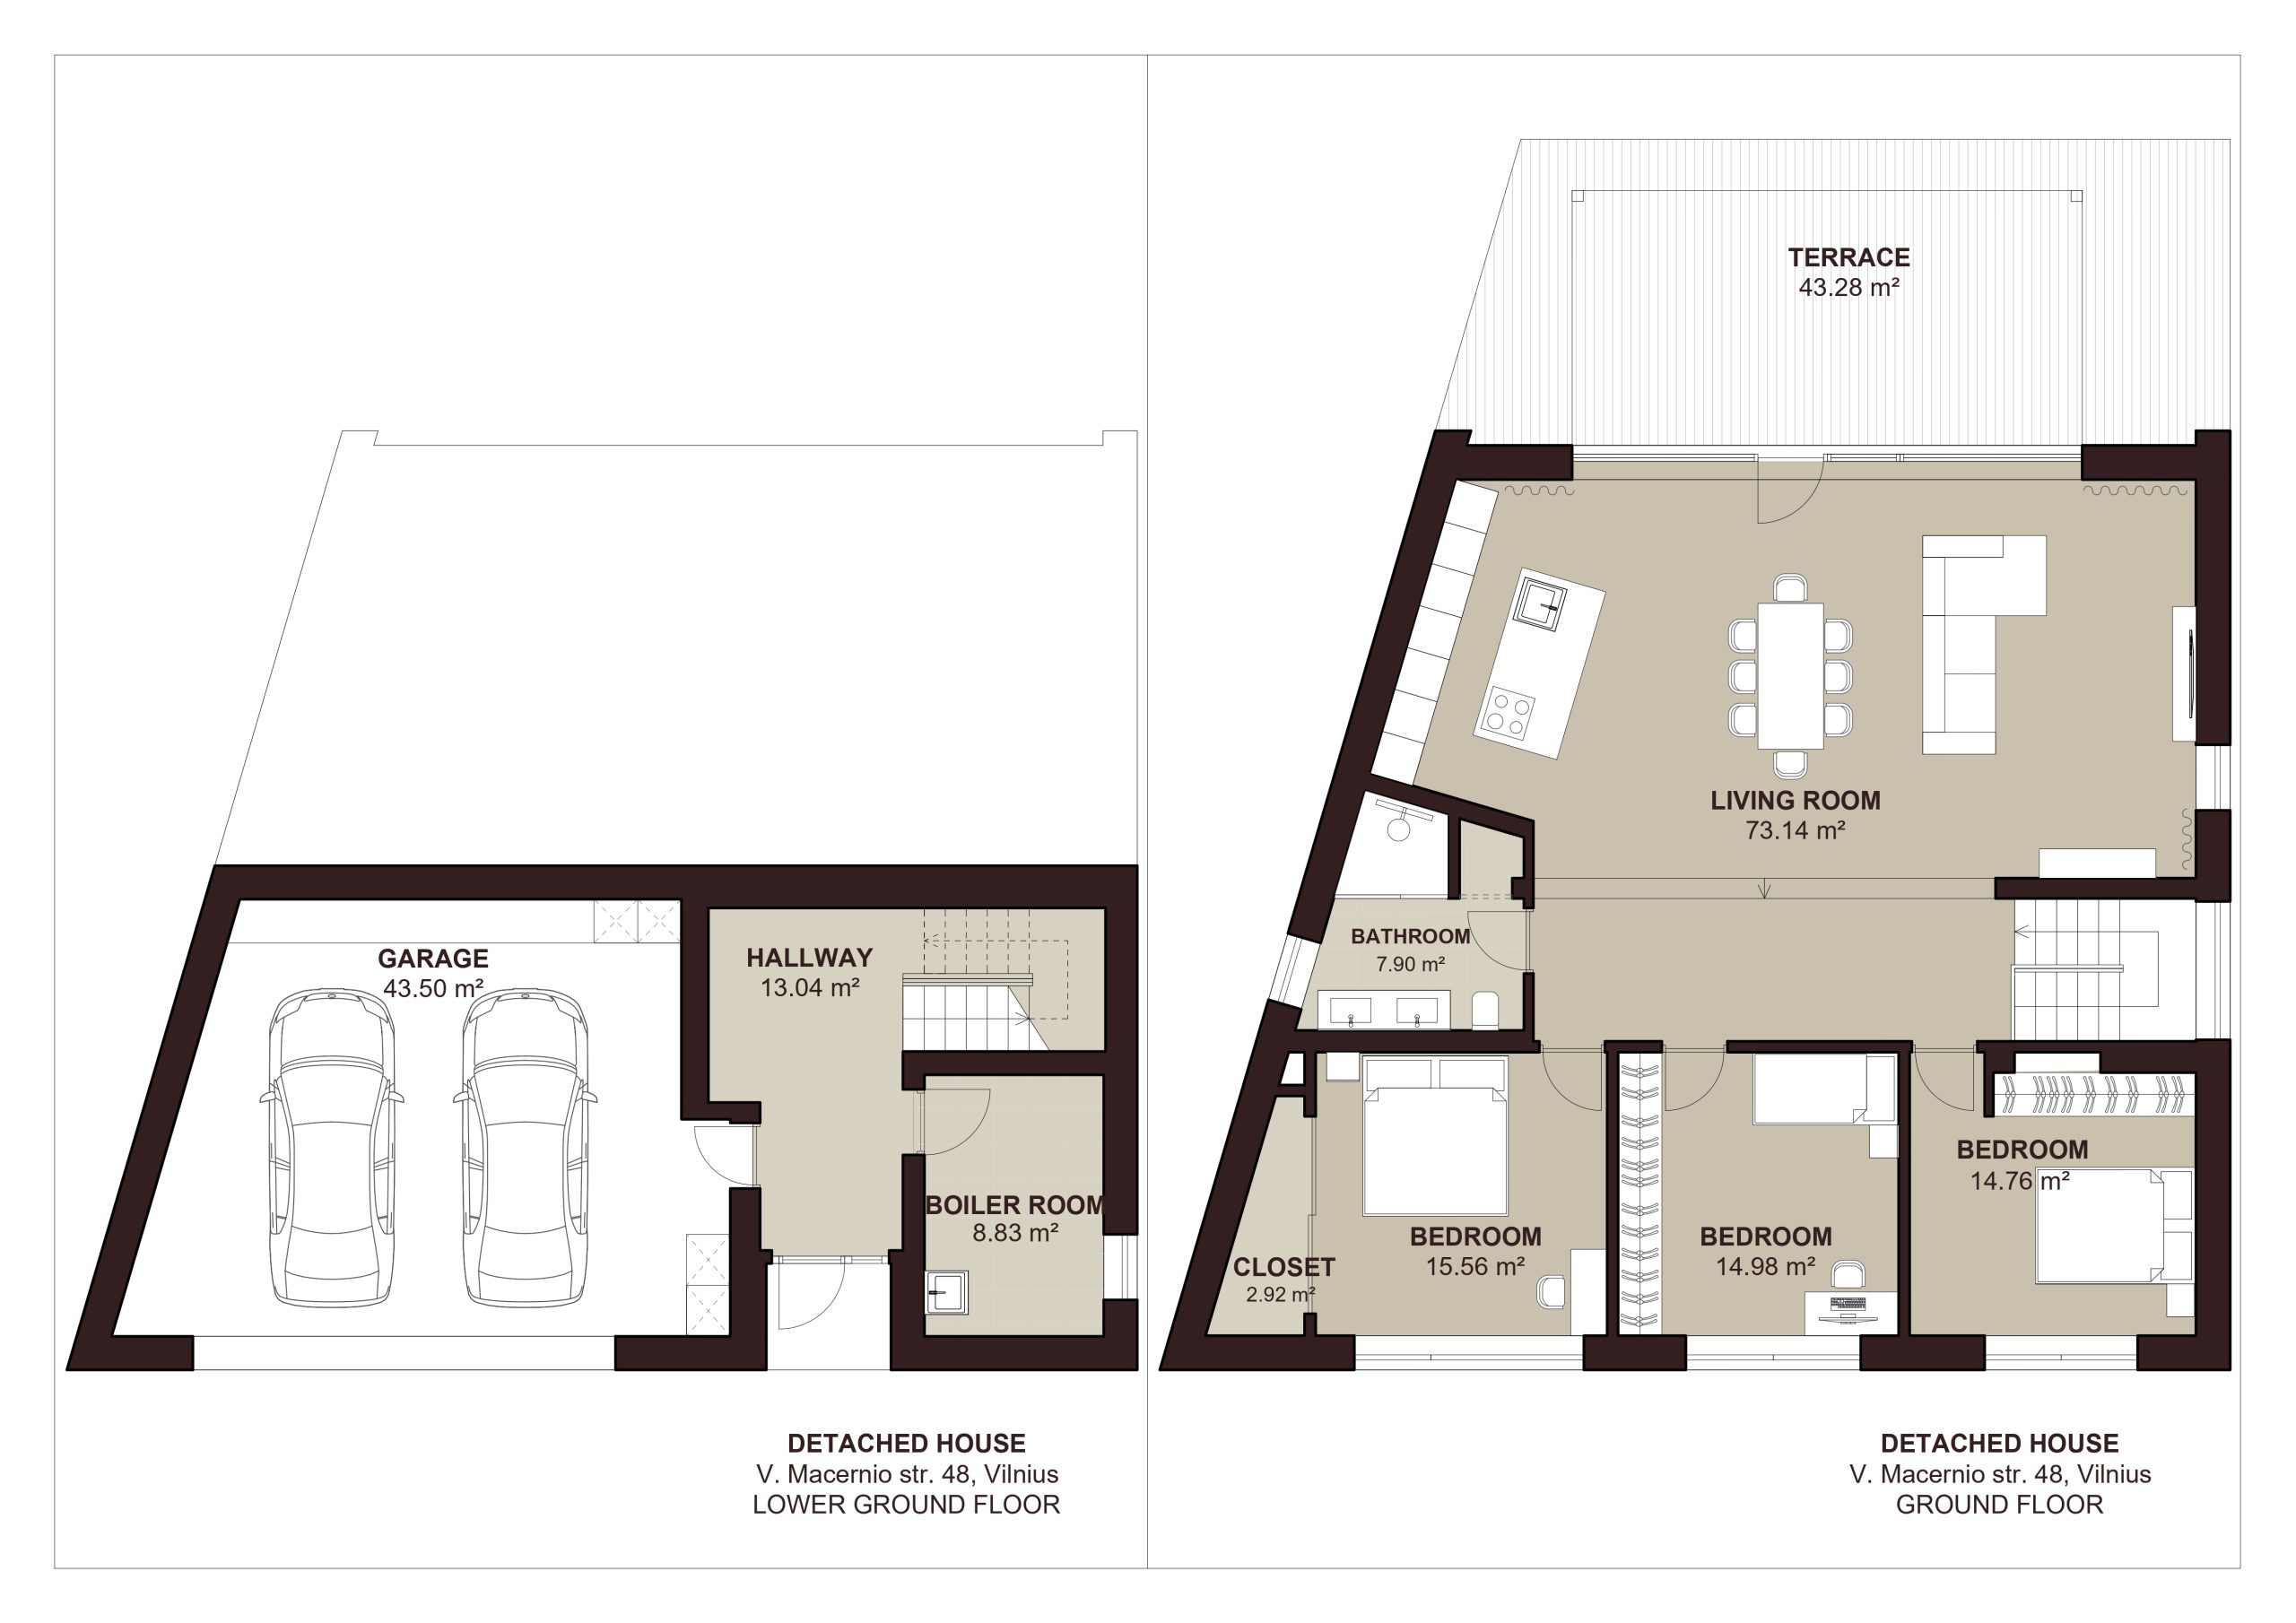
- Layout: basement level contains garage (43.50 sq.m), entrance hall (13.04 sq.m), boiler room (8.83 sq.m); main floor totals at 129.26 sq.m (open‑plan living room and kitchen (73.14 sq.m), three bedrooms (14.76 sq.m, 14.98 sq.m, 15.56 sq.m), wardrobe (2.92 sq.m) and bathroom (7.90 sq.m))
- Sold fully furnished and equipped (AEG, Electrolux appliances)
CONSTRUCTION & FINISHING DETAILS
- Load‑bearing walls: block masonry
- Internal partitions: block masonry
- Foundations: reinforced concrete
- Roof: flat roof structure, bitumen covering
- Insulation: 20 cm polystyrene
- Façade: clinker brick
- Windows and exterior doors: PVC, double‑glazed
- Bioclimatic pergola with remote control and LED lighting (installed in 2025)
- Terrace: Scandic WPC Solid full‑core decking boards (installed in 2025)
- Flooring: parquet and ceramic tiles
- Interior walls: painted
- Interior doors: wooden
- Systemair ventilation and cooling system installed
- Video surveillance with remote‑controlled alarm system
Utilities
- Heating: gas‑based underfloor heating with individual temperature sensors in each room
- Electric capacity: 22 kW
- A 10 kW remote solar power plant is assigned to the house
- Water supply system: municipal
- Sewage system: municipal
- Internet: Telia fiber‑optic
Land information
- Plot size: 8.15 ares
- Paved access road
- Fully fenced territory
- Completed landscaping
- Installed outdoor lighting
- Robotic lawn mower included
Location & Infrastructure
- 6 min by car to Mandarinas and BIG shopping centers
- 12 min by car to Akropolis, Ozas and Panorama
- 2 min by car to Mažieji šnekoriai kindergarten
- 3 min by car to Visoriai tennis court and children’s playground
- 5 min by car to Lemon Gym Fabijoniškės and Fabijoniškės swimming pool
- 200 m to Fabijoniškių žiedas bus stop (3G‑A, 5, 24, 53, 56, 57)
- 8 min by car to Santariškės University Hospital
- 15 min by car to Vilnius city center
We warmly invite you to visit this unique home!
VIDEO TOUR

Map
