
A PLACE WHERE TRANQUILITY BECOMES A WAY OF LIFE

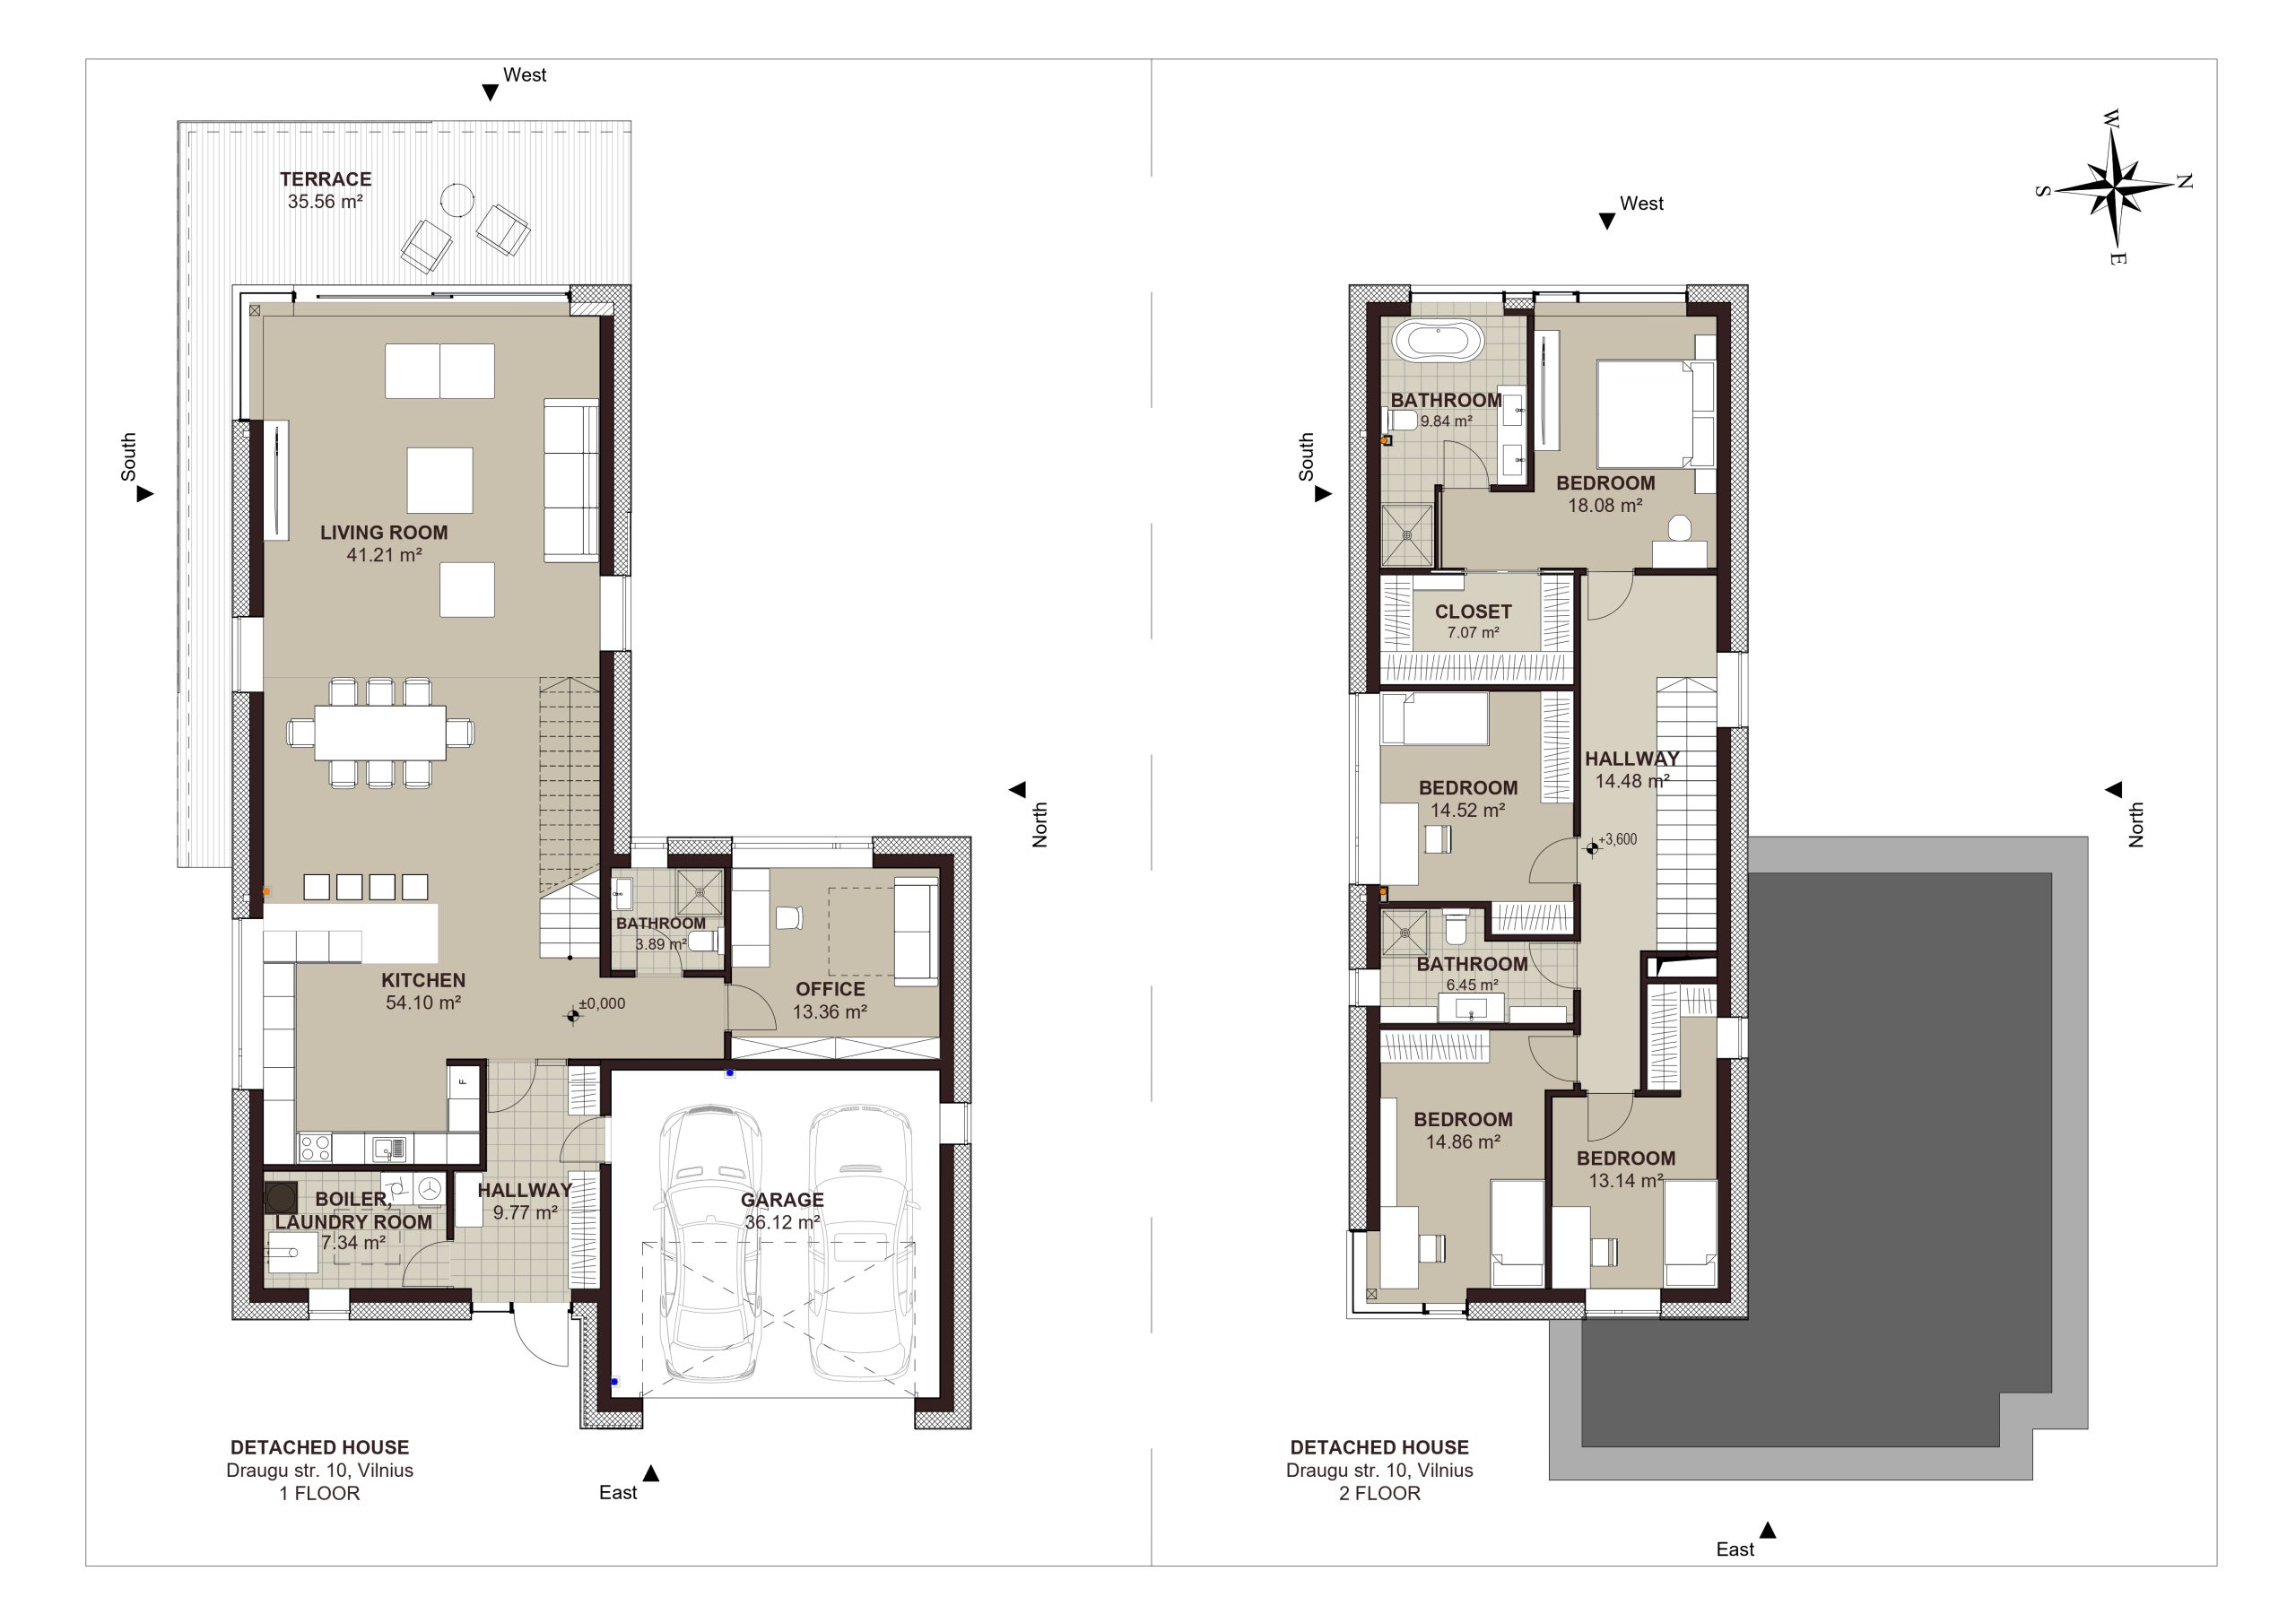
264.24 m2

7.82 a

4

3

Vilnius
property plan
Share it!

In a secluded, thoughtfully crafted neighbourhood, a place emerges where homes become more than architecture. Here, people choose not only a space to live, but an environment that inspires everyday rituals. This is a quarter where tranquillity isn’t a promise – it’s a given.
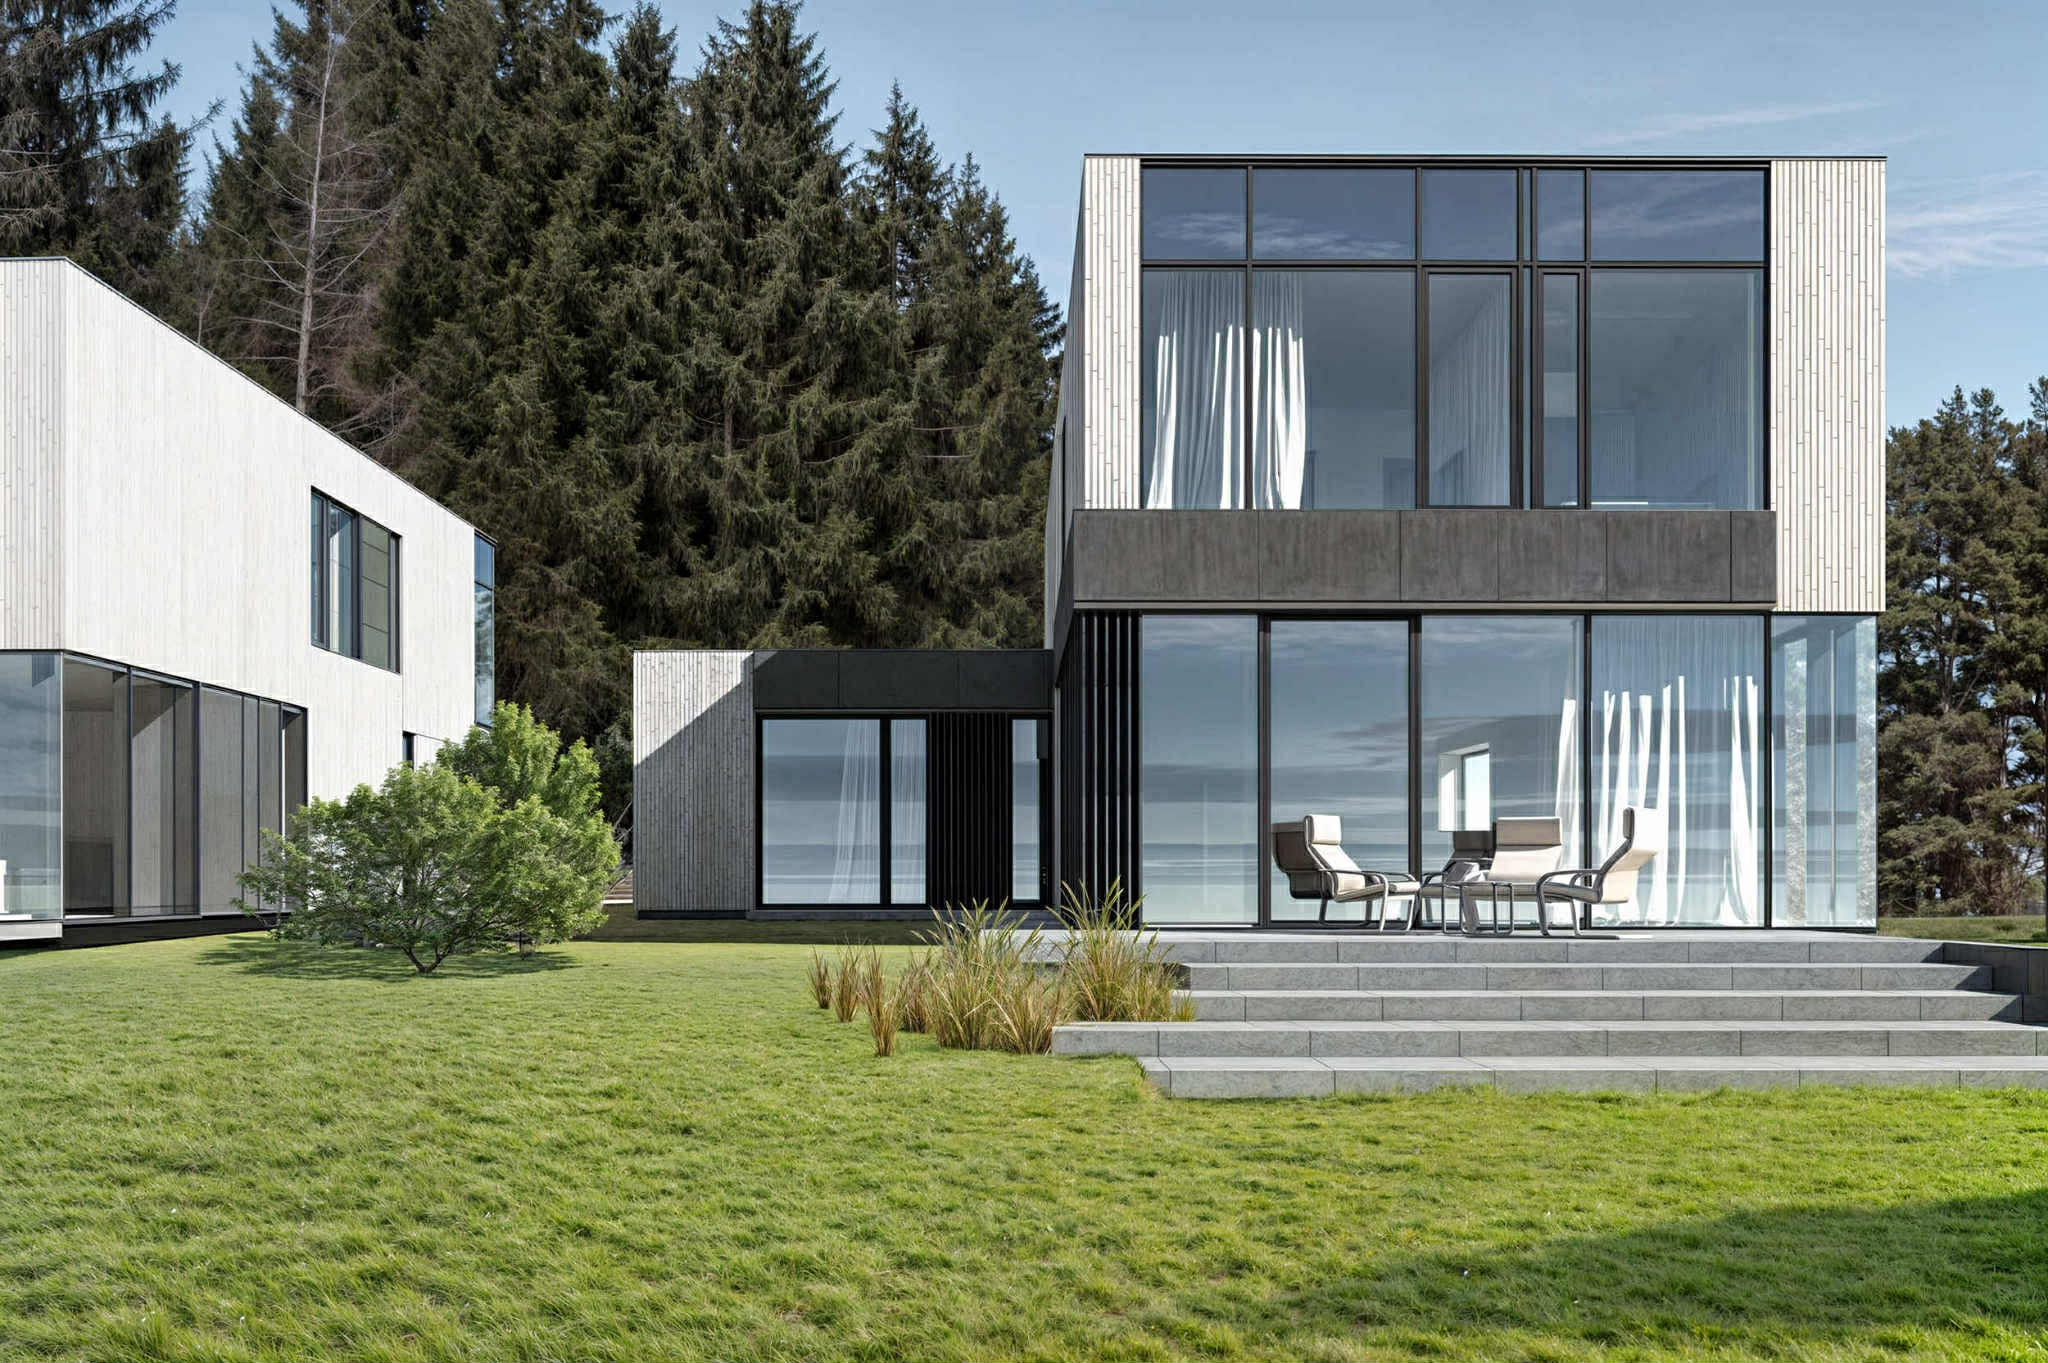
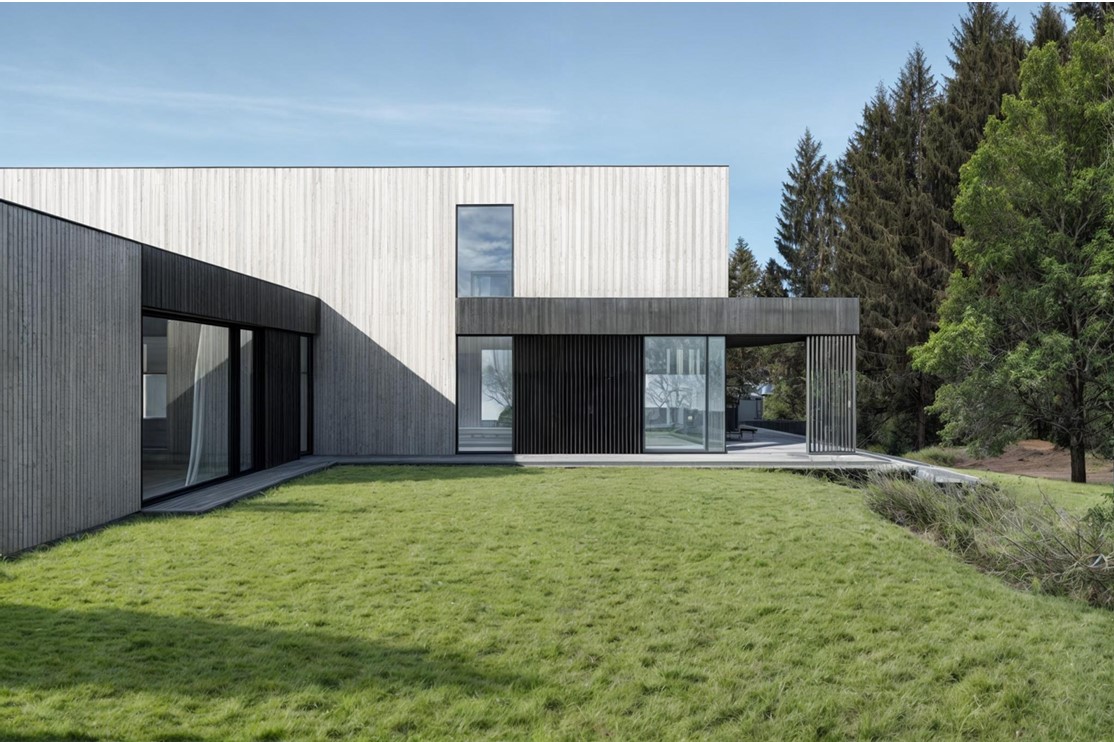
Clean, modern architecture blends seamlessly with mature greenery, creating harmony between aesthetics and comfort. Each home has its own character, yet all speak the same language – one that centers on space, light and the human experience.
It’s a place where people greet each other not out of habit, but out of sincerity. Where children play safely and adults rediscover a rare luxury – genuine peace. Mornings here begin quietly.
Privacy is a natural part of life and security is subtle yet ever-present. The enclosed territory, cohesive architecture and carefully designed surroundings create a sense that everything is in perfect balance.
This is home you’re happy to return to. A neighbourhood that simply feels good to be in.
Contact now
Advantages
- NEW CONSTRUCTION, A++ ENERGY EFFICIENCY CLASS
- DISTINCTIVE MODERN ARCHITECTURE
- HIGH‑QUALITY CONSTRUCTION AND FINISHING MATERIALS
- PRIVATE COMMUNITY – ONLY 9 HOUSES
- UNIFIED ARCHITECTURAL STYLE THROUGHOUT THE QUARTER
- MUNICIPAL UTILITIES
- ASPHALTED ACCESS ROAD
- GARAGE FOR TWO CARS
- POSSIBILITY TO MODIFY THE INTERIOR LAYOUT
Key information
- Total area: 264.24 sq.m
- Up to 5 bedrooms and 3 bathrooms possible
- Number of floors: 2
- Garage for two cars (with infrastructure prepared for an EV charging station)
- Partial interior finishing
- Fully landscaped surroundings and asphalted access road
CONSTRUCTION & FINISHING DETAILS
- Load‑bearing walls: masonry, silicate blocks
- Partitions: silicate block masonry, gypsum plasterboard panels
- Foundations: monolithic reinforced concrete
- Roof: reinforced concrete slabs, insulated with PIR panels; Soprema bituminous membrane, heated roof drains
- Façades: titanium‑zinc cladding panels (ventilated façade), painted vertical louvers (lamellas), clinker/concrete tiles; plinth finished with plaster
- Windows and doors: aluminum Reynaers MasterLine 8 windows and Reynaers ConceptWall 50/60 façade system (CW50–CW60)
- Garage door: Reynaers MasterLine8 HI+ – PIVOT (equipped with biometric access control)
- Terrace: terrace decking installed according to the project
- Ventilation: planned heat‑recovery ventilation and air‑conditioning systems
- Electric vehicles: infrastructure prepared for an EV charging station
Utilities
- Heating: geothermal
- Electricity capacity: 14 kW
- Water supply: municipal
- Sewage system: municipal
Land information
- Plot size: 7.82 ares
- Fully landscaped surroundings with greenery
- Fenced (gates not installed)
- Asphalted access road
- Illuminated neighbourhood with access secured by an electric barrier
Location & Infrastructure
- Convenient access to the city center – 15 minutes by car (several route options)
- 8 minutes by car to Vilnius Private Gymnasium; 10 minutes to Vitlis Lyceum, The American International School of Vilnius, Gediminas City School, and the French International Lyceum of Vilnius (Antakalnis campus)
- 8 minutes by car to Hila Medical Diagnostics Center and Antakalnis Clinic
- Saulėtekis and Dvarčionys forests, walking trails of Pavilniai Regional Park, and the Kairėnai Botanical Garden nearby
- 6 minutes by car to Dvarčionys Lake
- A children’s playground just a few steps from the house
We warmly invite you to explore this unique residential quarter!
VIDEO TOUR

Map


Book a Call
