
HIGH‑QUALITY NEWLY BUILT HOMES IN A PRIVATE COMMUNITY BY A POND

147.90 m2

4.5 a

3

2
Share it!

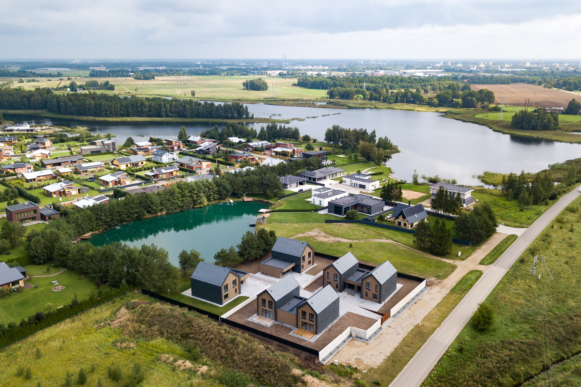
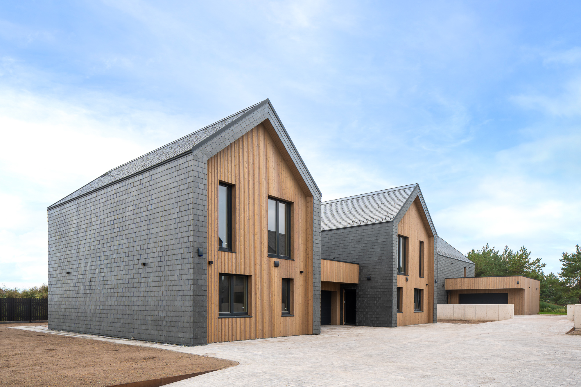
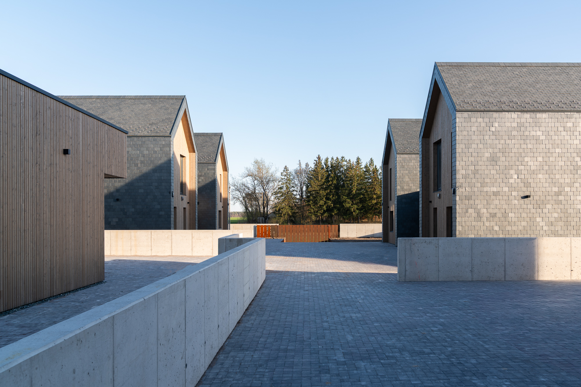
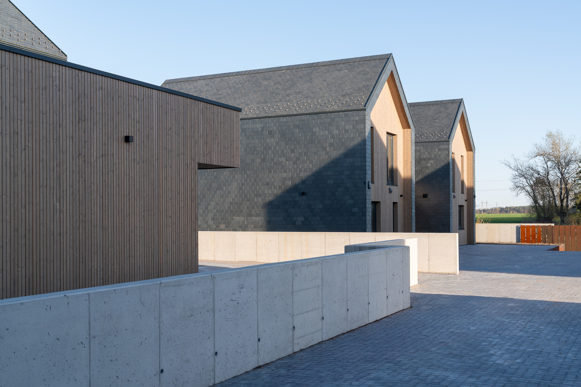
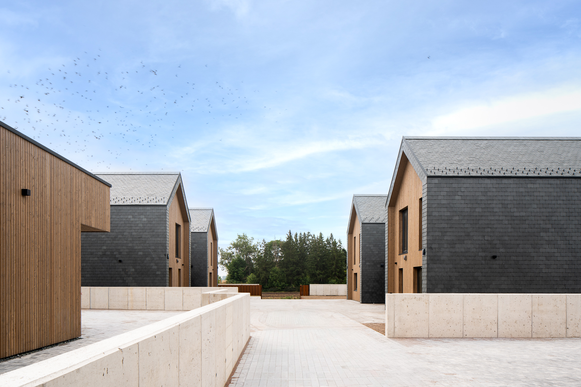
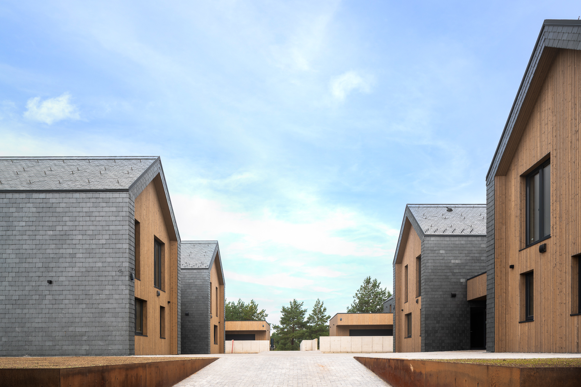
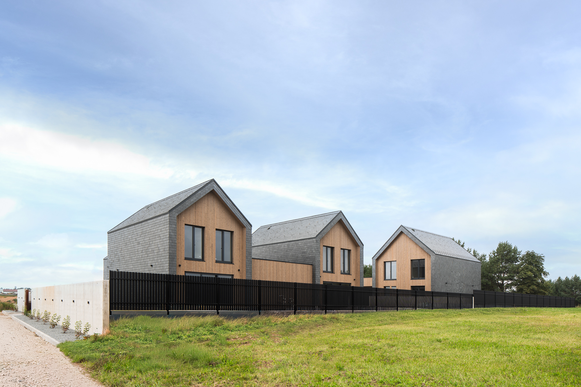
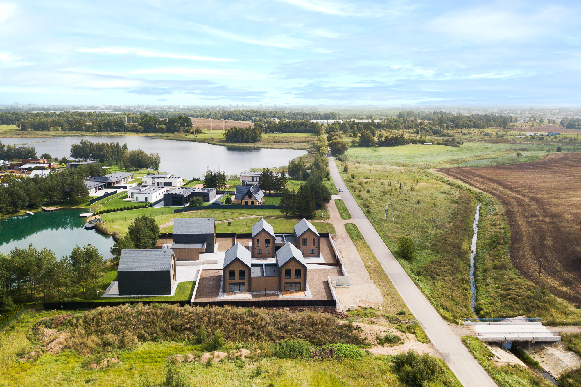
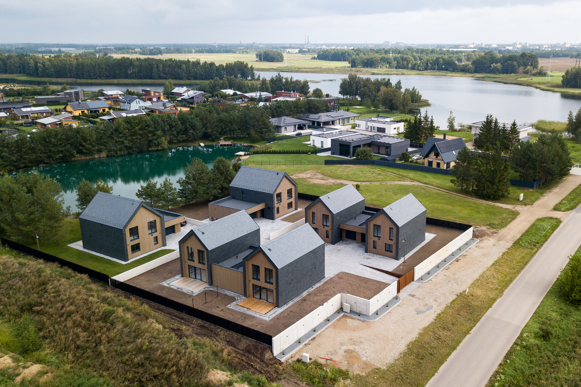
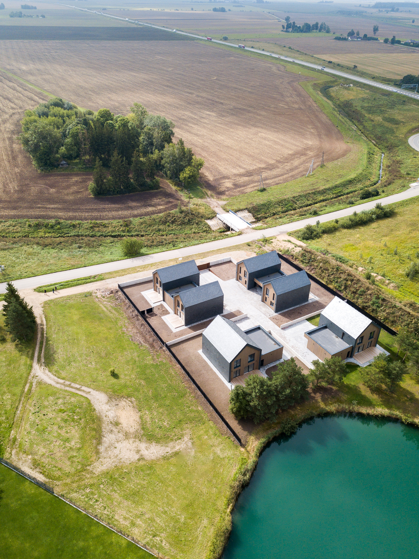
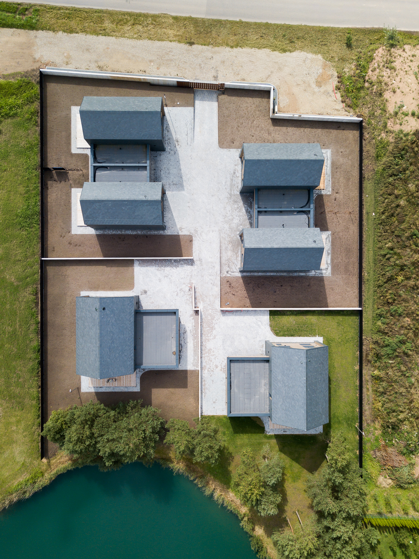
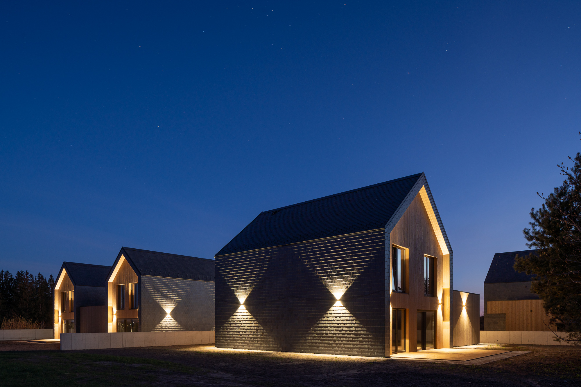
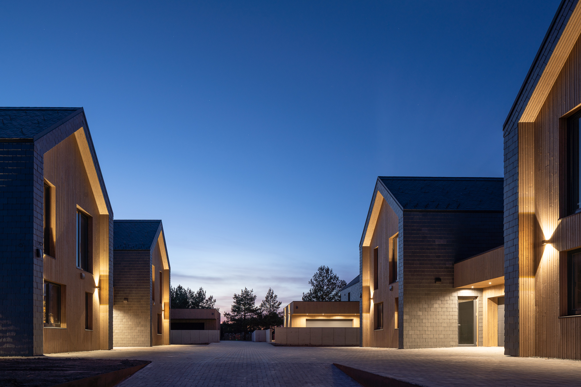
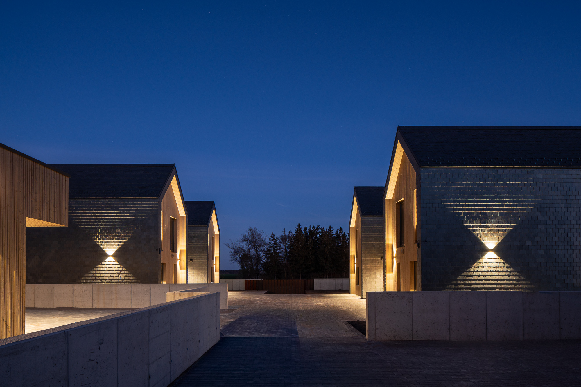
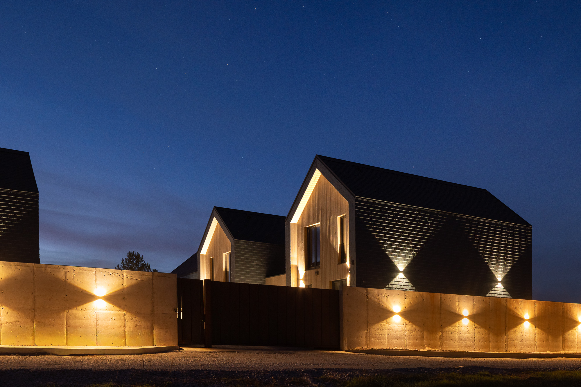
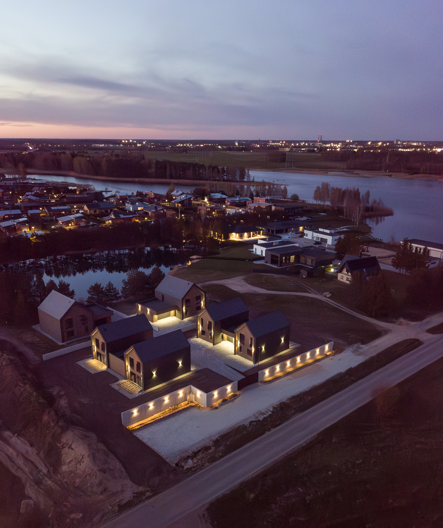
These newly built homes are located in a private residential community accessible only through secure entry gates. The quarter consists of two semi‑detached houses and two single‑family homes. A city bus stop (K. Naruševičiaus st.) is just a 5‑minute drive away. The homes stand out for their exceptional construction quality and premium materials.
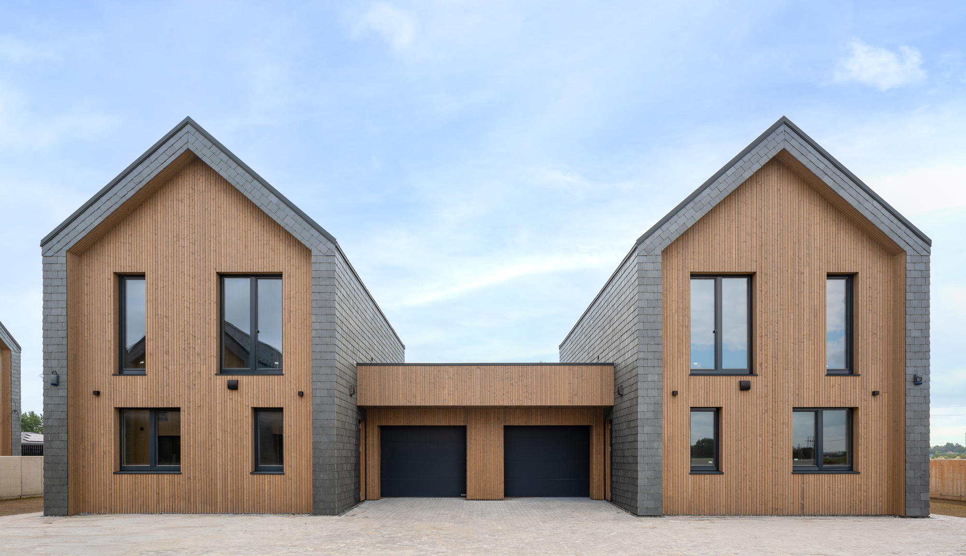
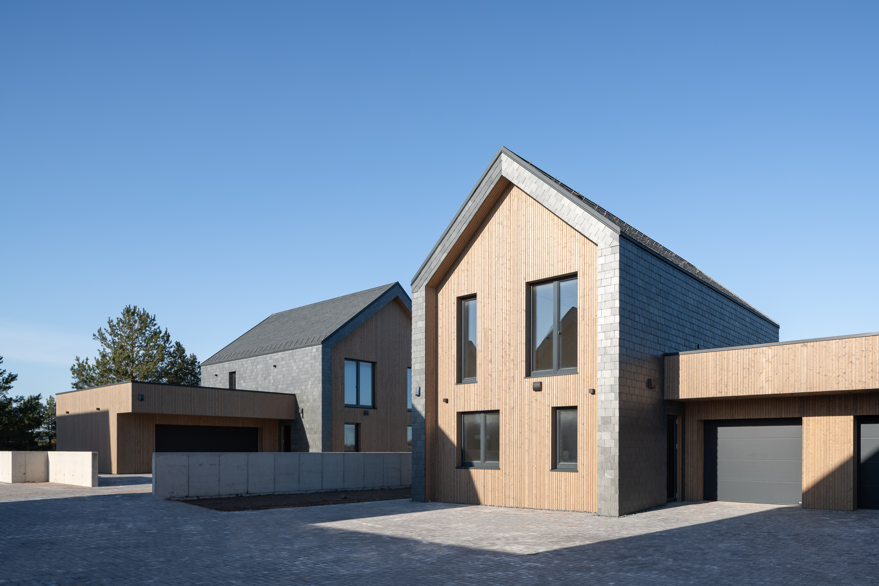
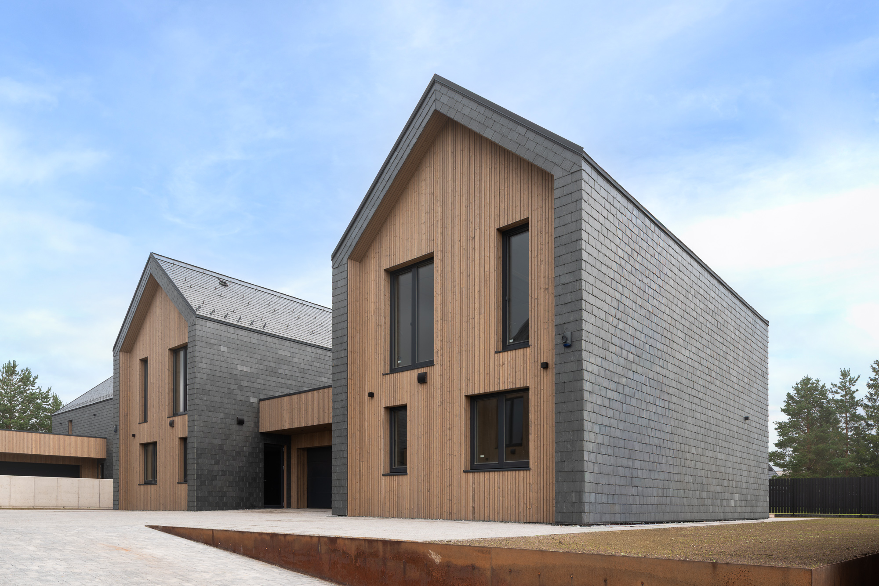
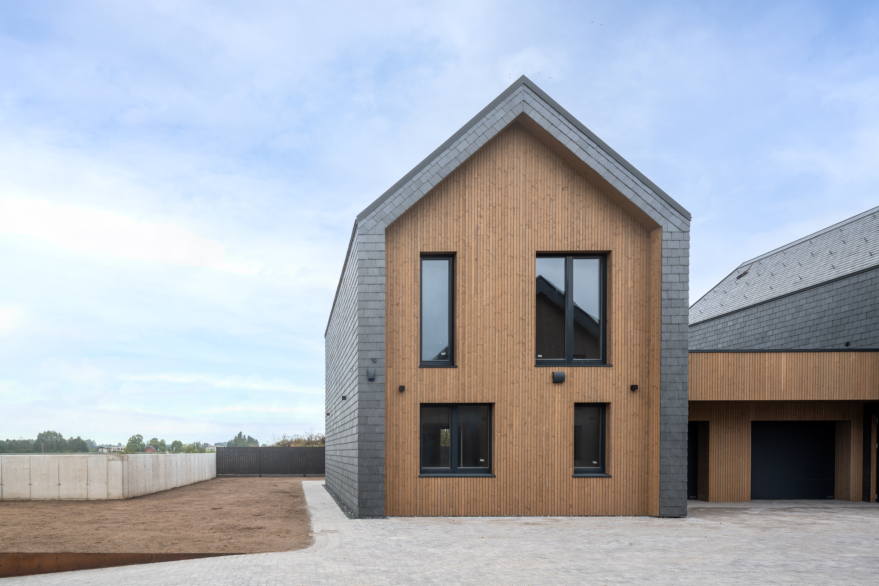
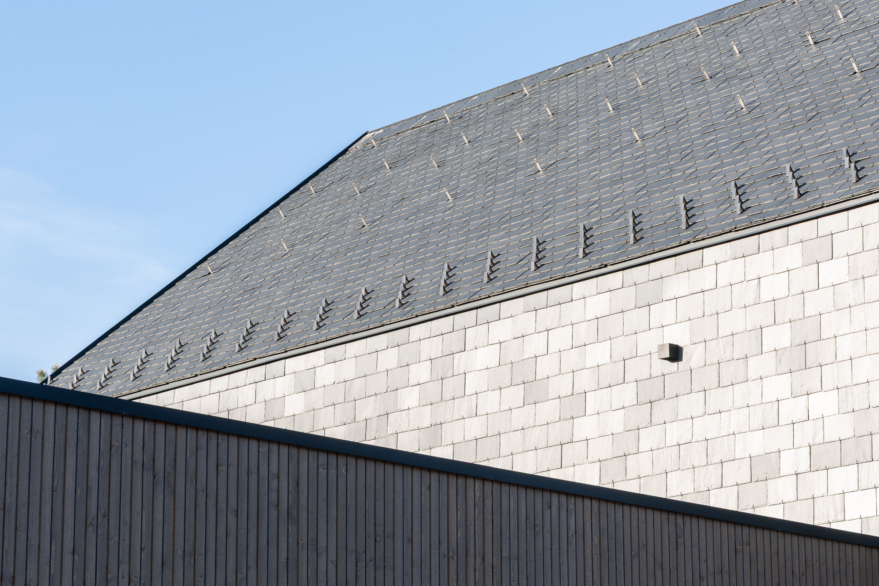
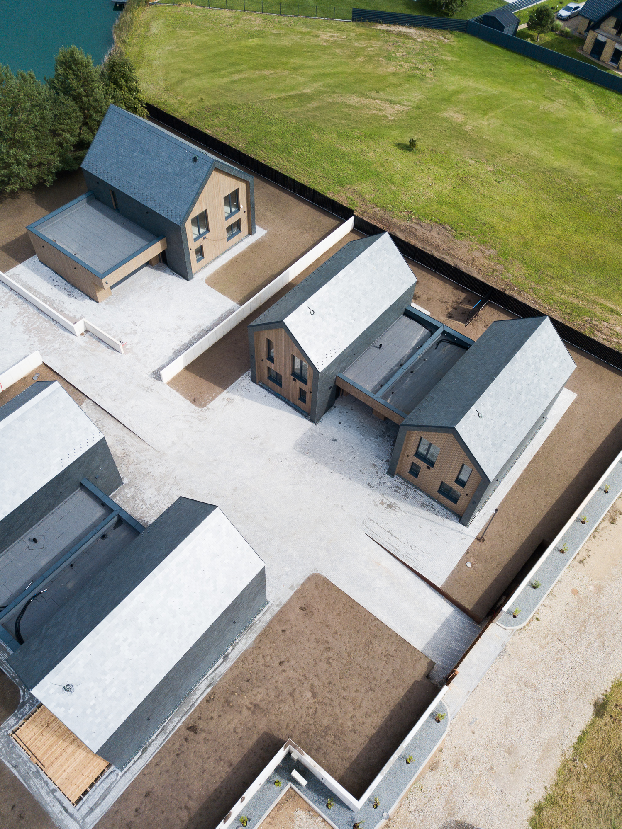
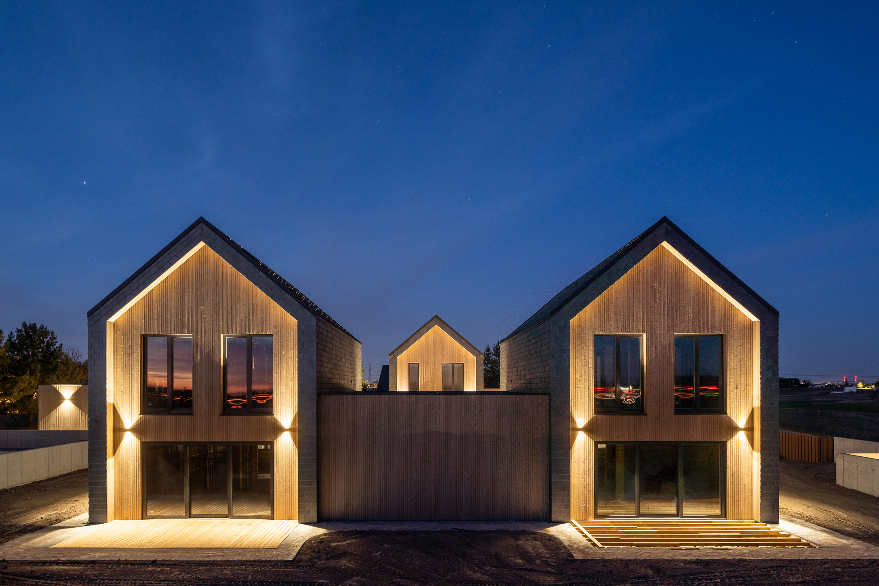
The project features long‑lasting, carefully selected solutions: wooden windows and exterior doors clad in aluminium, a high‑quality slate and Scandinavian brushed‑wood façade. The buildings meet the A++ energy efficiency class.
By purchasing one of these homes, you will have the opportunity to design and finish your dream interior.
New Price
Contact now
Advantages
- SEMI‑DETACHED HOMES ARE CONNECTED BY THE GARAGES, ENSURING MAXIMUM PRIVACY
- TRIPLE‑LAYER HIGH‑QUALITY SLATE ROOF AND FAÇADE
- ROOF PREPARED WITH CONNECTIONS AND MOUNTS FOR SOLAR PANEL INSTALLATION
- THE COMMUNITY BORDERS A POND; PAVIEŠEČIAI POND IS JUST A FEW MINUTES AWAY
- PRIVATE COMMUNITY WITH ELECTRIC ENTRANCE GATES
- ASPHALTED ACCESS ROAD
- POSSIBILITY TO PURCHASE A FULLY FINISHED HOME BASED ON A PRE‑AGREED DESIGN (FOR AN ADDITIONAL COST)
Key information
- House (1) with garage: 147.90 sq.m and ~4.5 ares of land (NEW PRICE €268,000)
- House (2) with garage: 147.90 sq.m and ~4.5 ares of land (price €286,000)
- Year of construction: 2025
- Planned energy class: A++
- Completion level: 87%
- Floors: 2
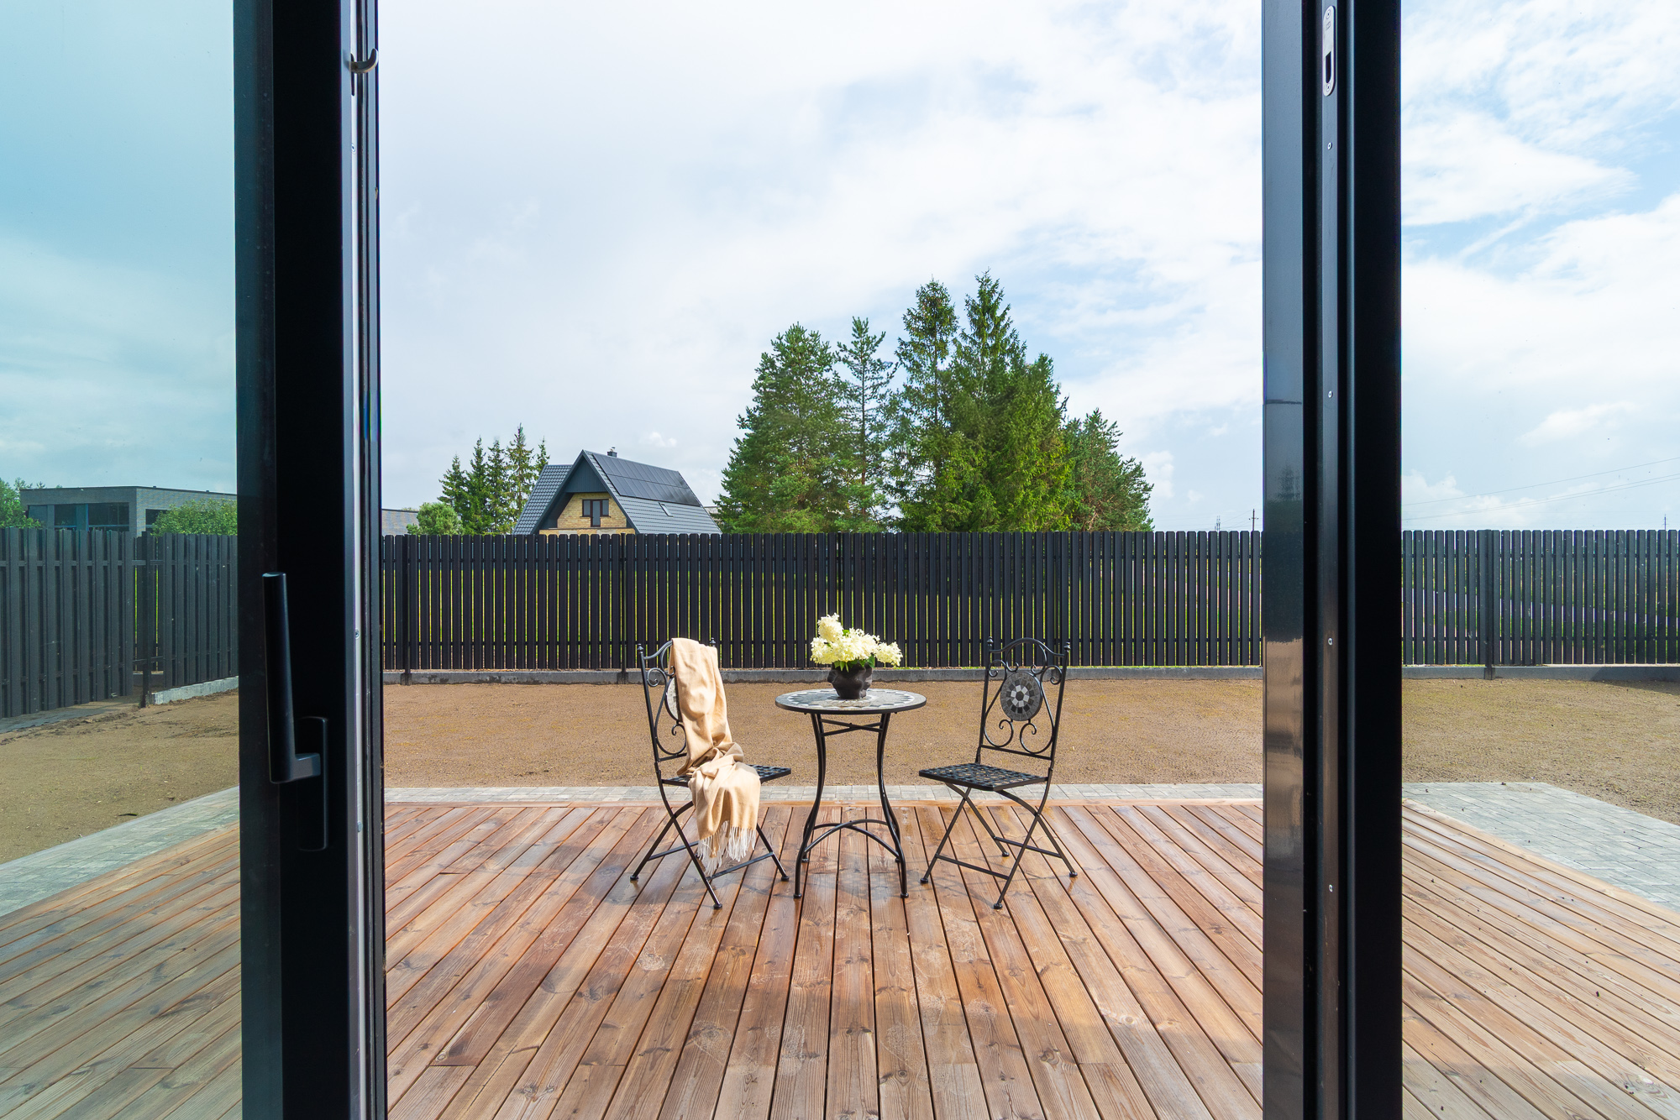
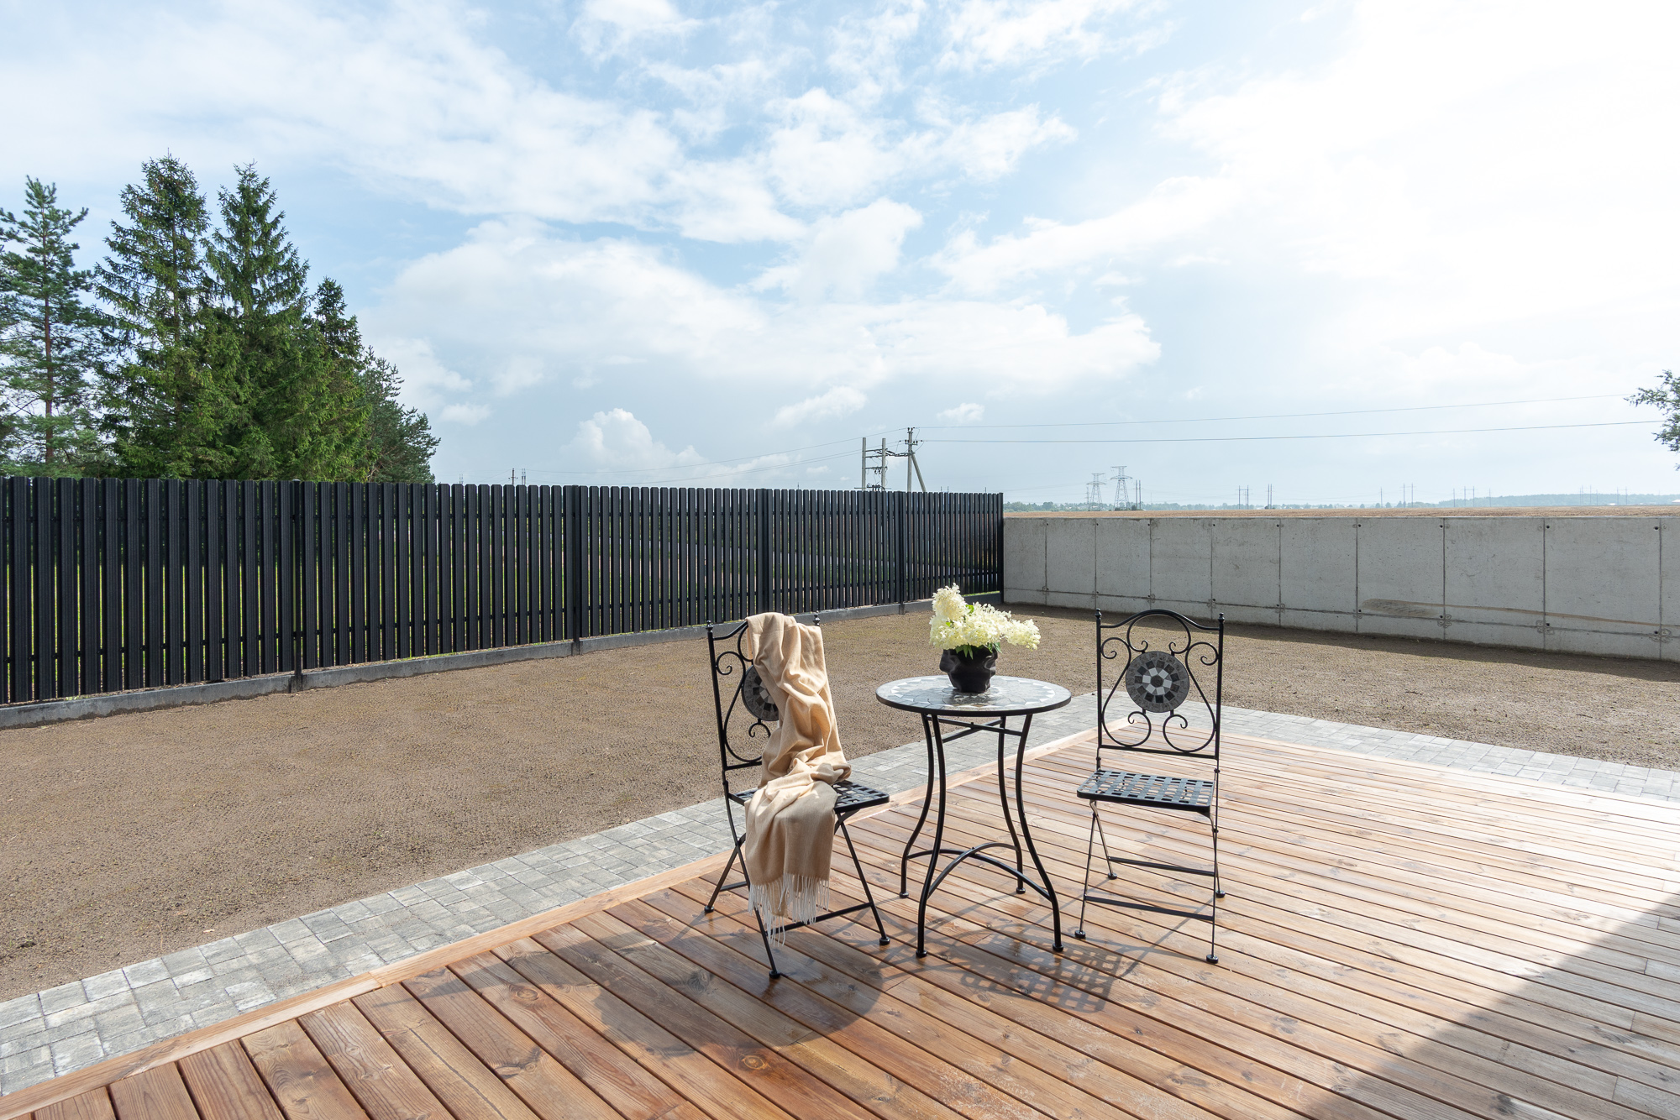
- Each home includes a wooden terrace
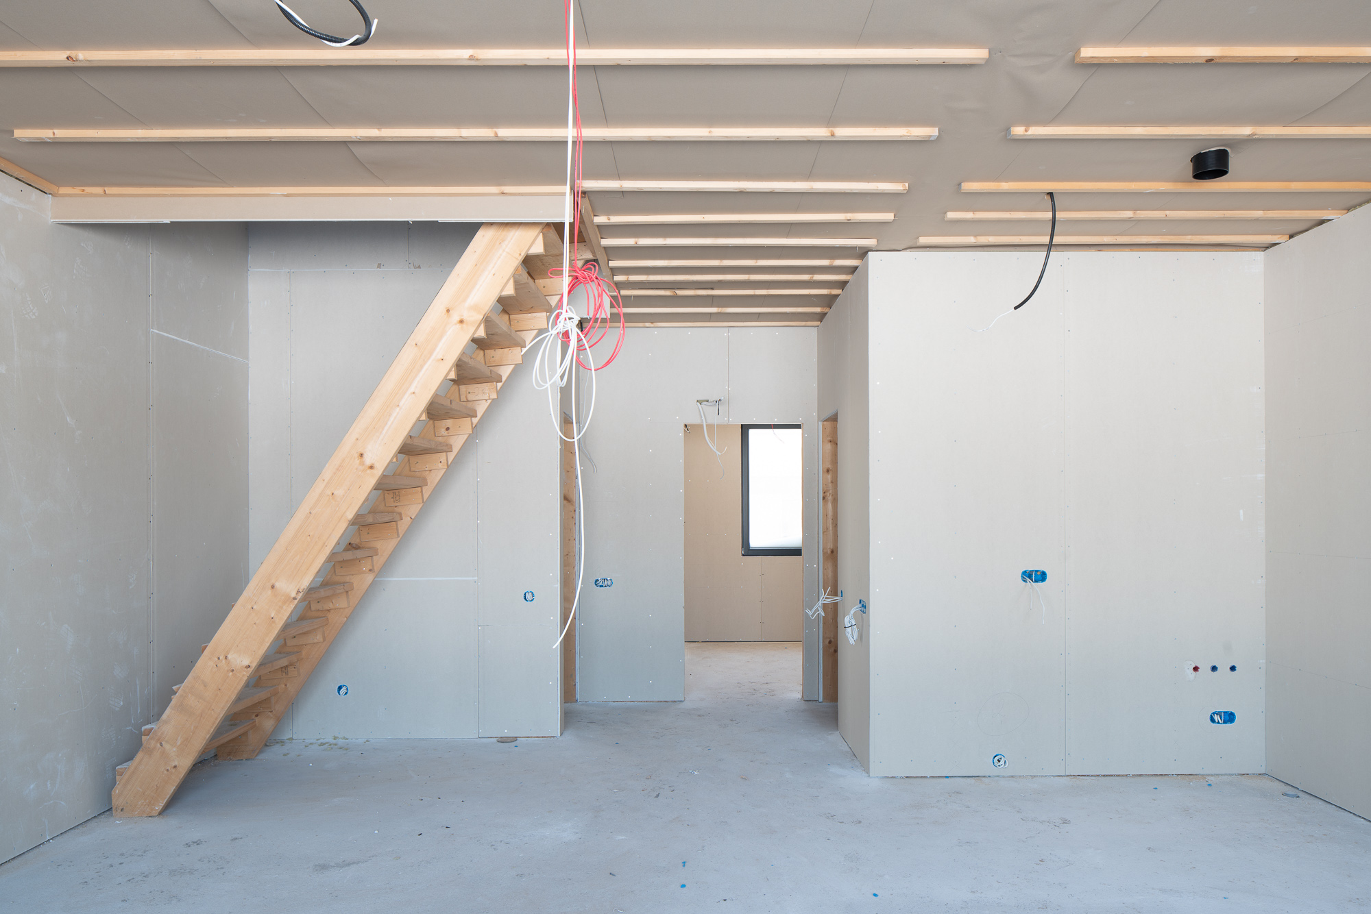
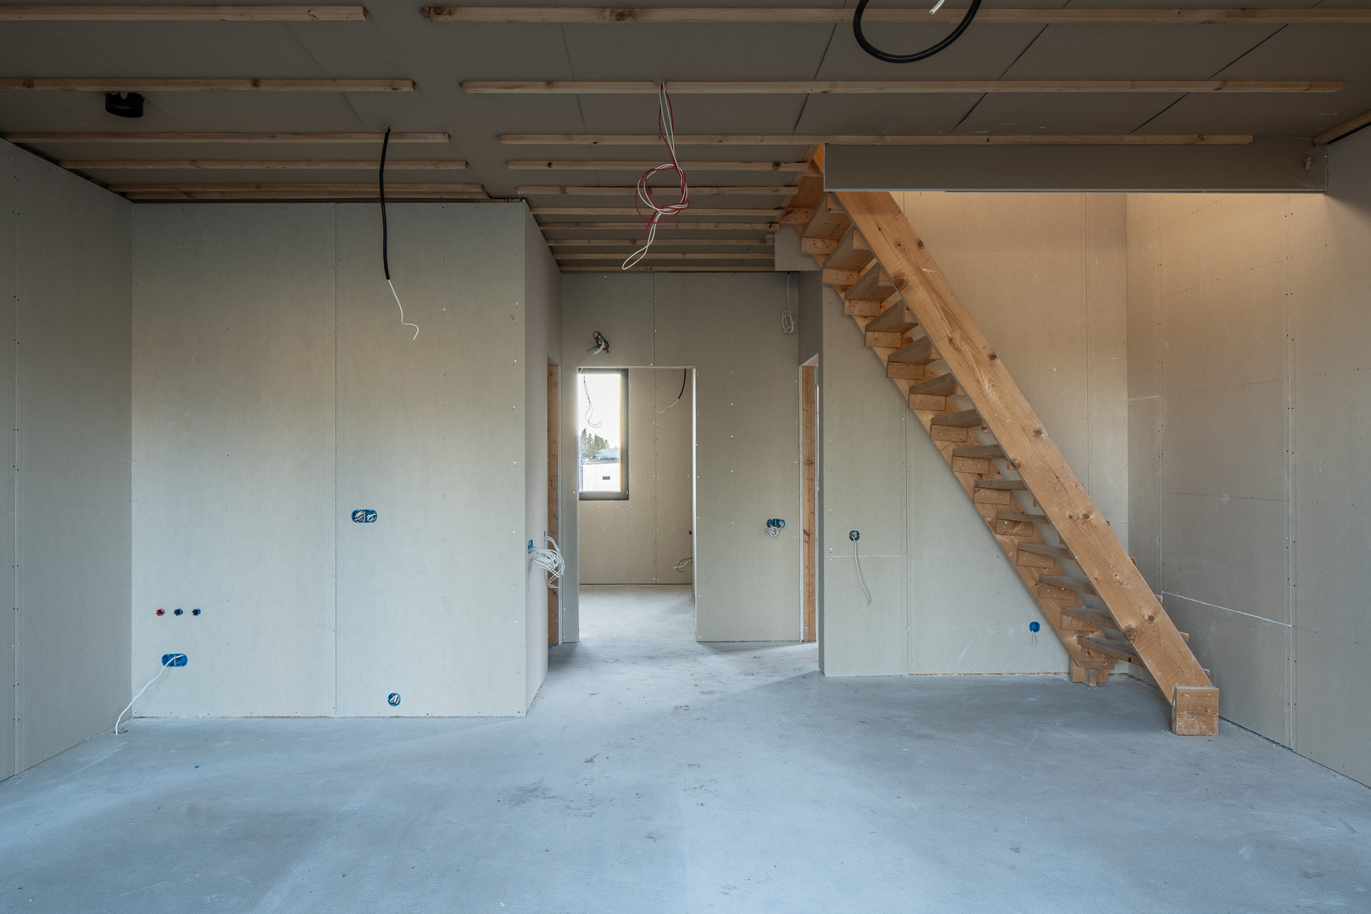
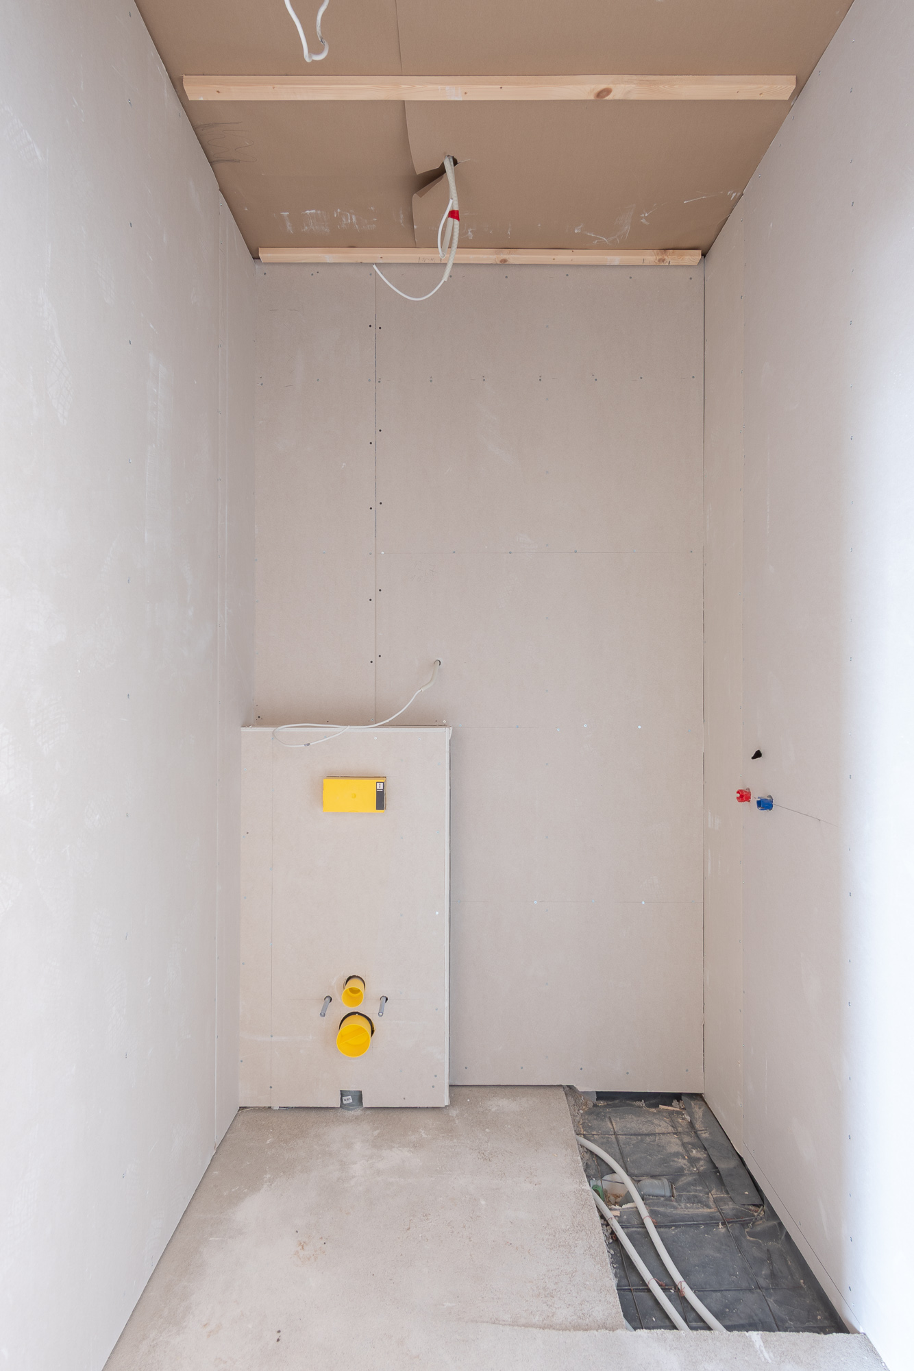
- House (1) with garage: ground floor – 38.11 sq.m living room and kitchen; 10.50 sq.m office/guest room (option to install a kitchen here); 6.50 sq.m entrance hall; 3.66 sq.m bathroom; 3.36 sq.m storage/utility room. First floor – master bedroom with walk‑in closet 23.27 sq.m; bedrooms 12.29 sq.m and 12.58 sq.m; 6.24 sq.m bathroom; 4.25 sq.m corridor. Garage – 27.14 sq.m
- House (2) with garage: ground floor – 38.11 sq.m living room and kitchen; 10.50 sq.m office/guest room (option to install a kitchen here); 6.50 sq.m entrance hall; 3.66 sq.m bathroom; 3.36 sq.m storage/utility room. First floor – master bedroom with walk‑in closet 22.63 sq.m; bedrooms 12.29 sq.m and 12.58 sq.m; 6.88 sq.m bathroom; 4.25 sq.m corridor. Garage – 27.14 sq.m
- Partial interior finish
- Municipal engineering utilities
- Driveway paved with concrete blocks; yard prepared for lawn sowing
- Partially installed fencing
CONSTRUCTION & FINISHING DETAILS
- Foundations: bored piles, Finnfoam formwork
- Exterior finish: Riverstone slate and Scandinavian brushed pine cladding (5‑layer coating: priming, base coat, impregnation, and two layers of varnish)
- Roof: Riverstone slate (snow guards installed; mounts and wiring prepared for solar panels)
- Insulation meets A++ requirements
- Windows & exterior doors: wooden, aluminium‑clad on the exterior
- Floors: concrete screed with underfloor heating installed
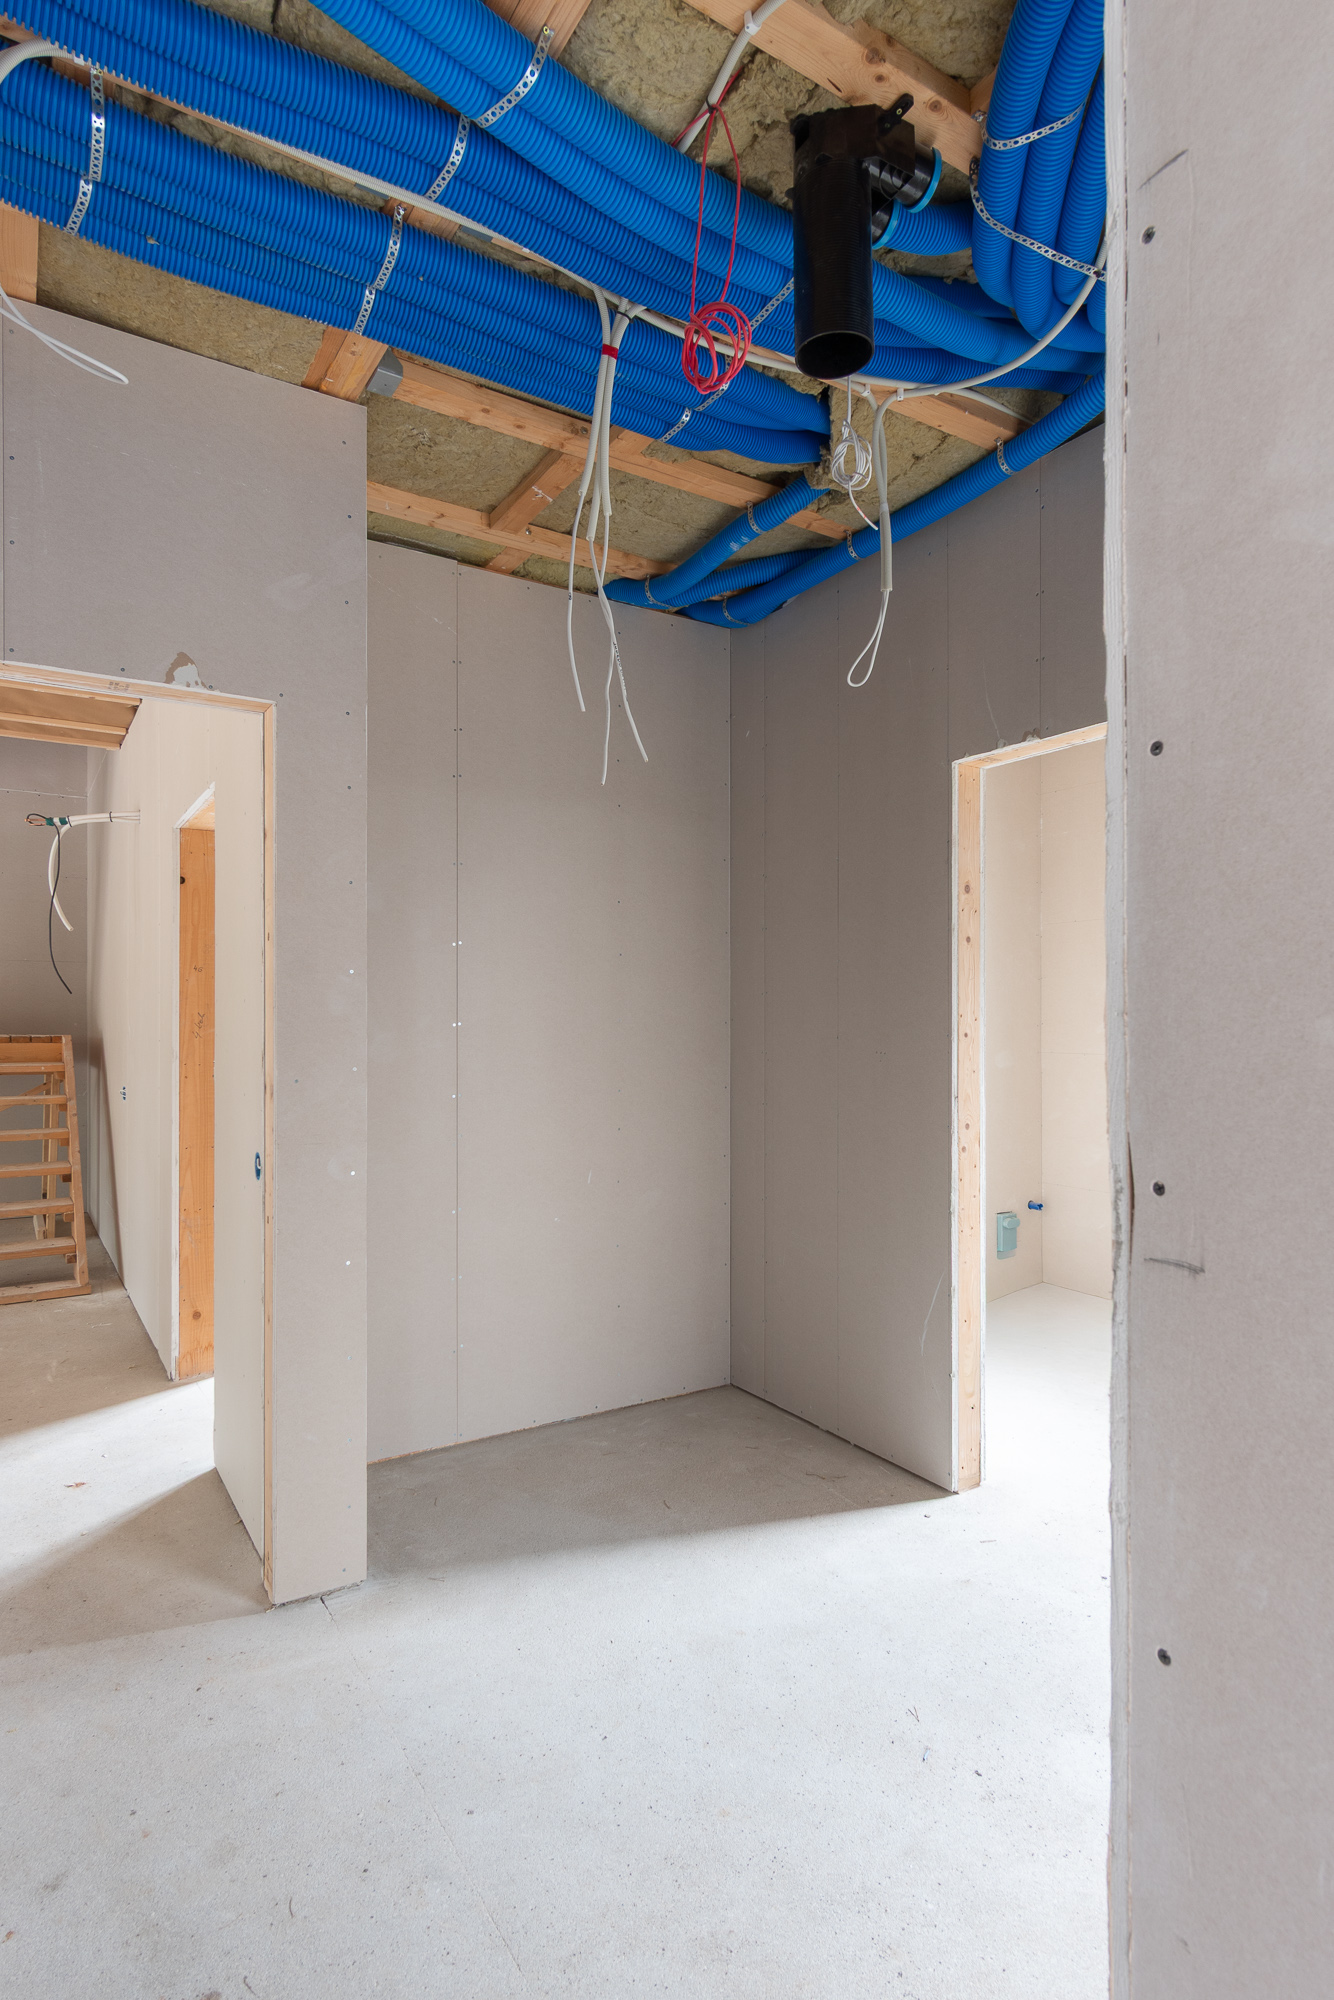
- Ceilings: prepared for finishing
- Wiring installed for security and fire alarm systems, CCTV cameras, façade lighting
- Systems prepared for heat‑recovery ventilation and air‑conditioning installation
Utilities
- Heating: air‑to‑water system
- Electricity capacity: 11 kW
- Water supply: municipal
- Sewage system: municipal
Land information
- Plot size: ~4.5 ares per house
- Part of the yard is paved with concrete blocks
- Gated entrance to the community
- Asphalted access road
- Partially installed fencing
Location & Infrastructure
- 5 minutes by car to the nearest public transport stop (K. Naruševičiaus st.)
- 4 minutes by car to DEPO and Moki‑Veži stores
- 4 minutes by car to Promo Cash & Carry
- 7 minutes by car to Panevėžys shopping centers RYO and MOLAS
- Paviešečiai pond is reachable within minutes
- 15 minutes by car to Panevėžys city center
We warmly invite you to explore this unique residential quarter!
VIDEO TOUR
Map


Book a Call
