
HOME THAT INVITES YOU TO UNWIND

114.89 m2

5.01 a

3

2

Vilnius
Share it!

This is home for those, who value a calm pace of life, bright spaces and a natural connection with the environment. The property stands out for its functionality, making everyday living easy and comfortable.
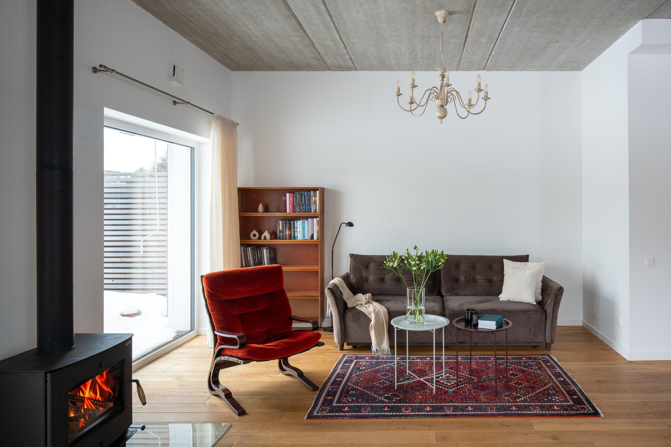
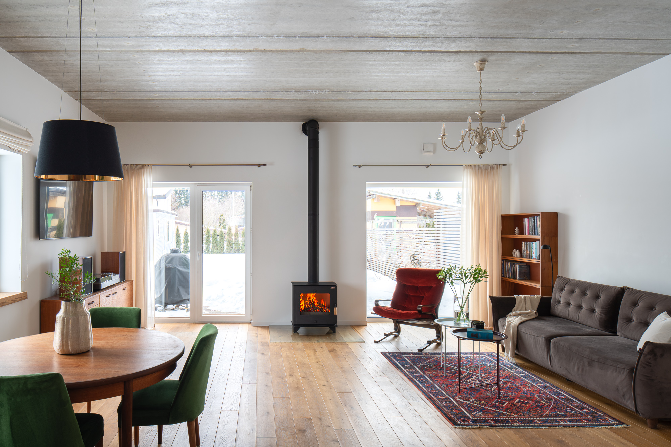
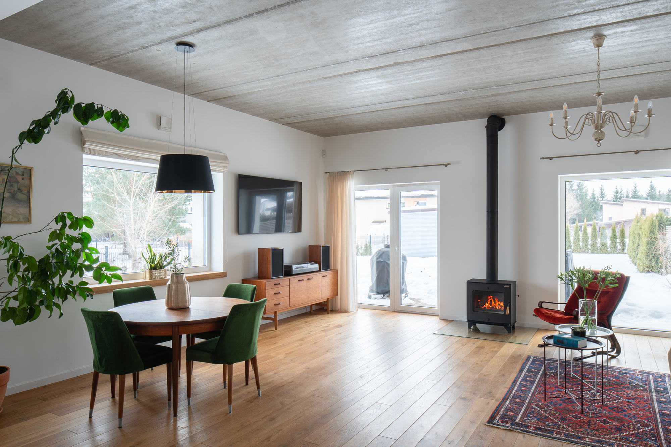
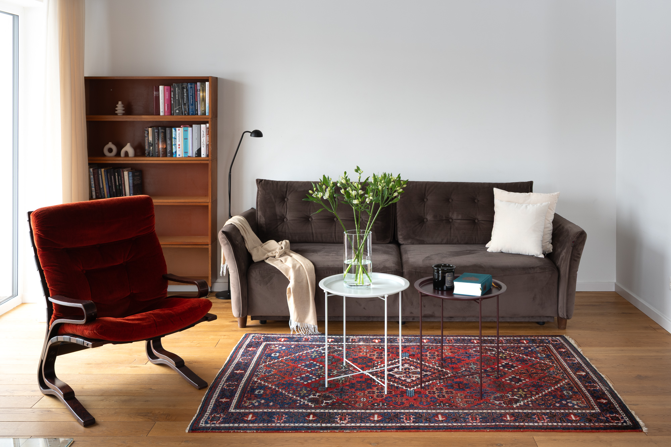
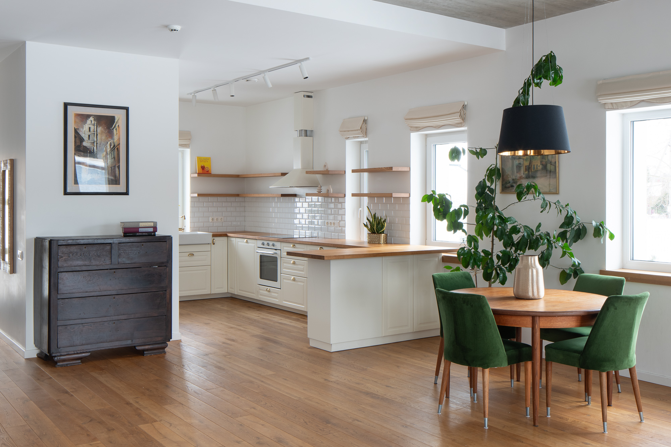
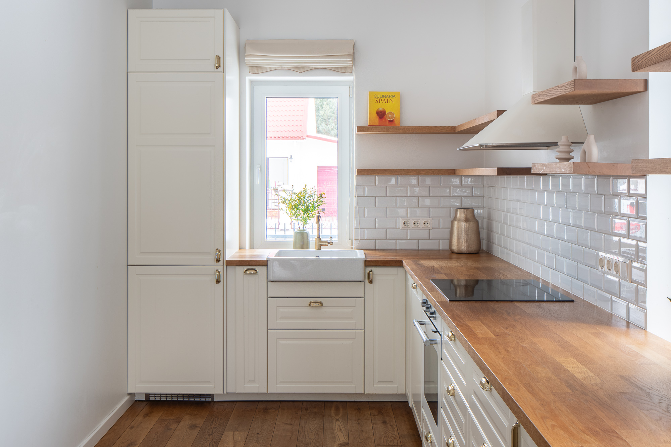
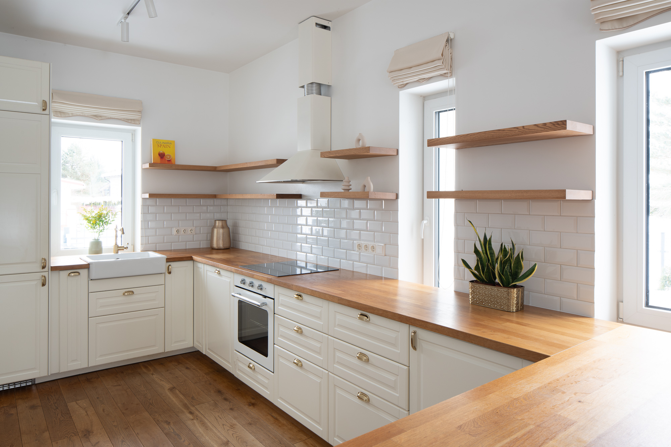
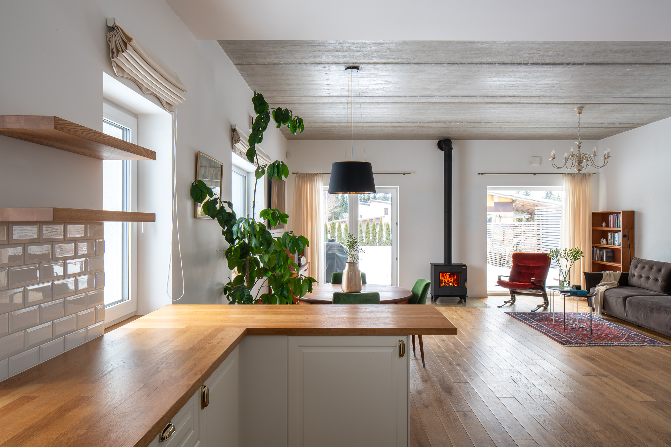
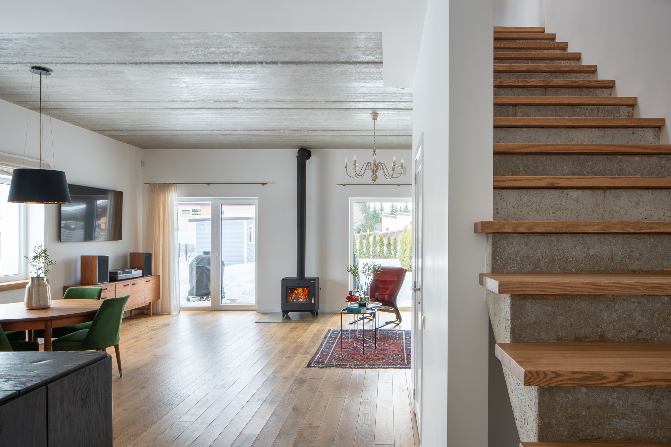
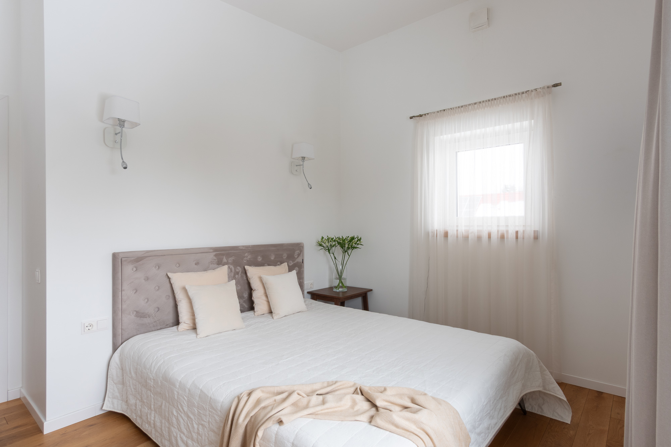
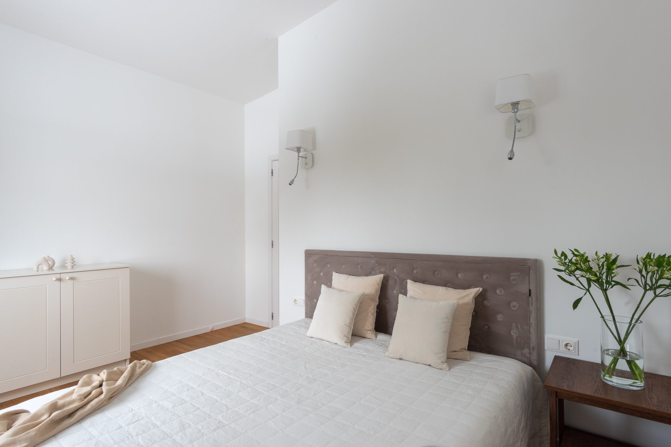
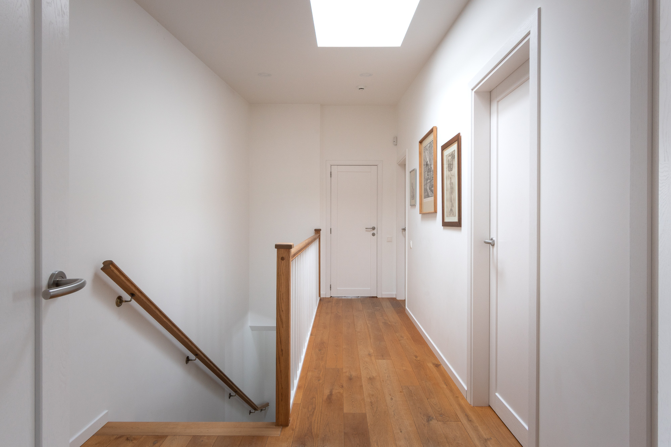
The first floor is designed for life as it happens: a spacious living room combined with the kitchen naturally becomes the gathering place for family and friends. The exit to the terrace extends this cozy social space outdoors during the warm season – from morning coffee to evenings filled with conversations. The second floor is planned as a private family area. It is easy to create your own rituals of peace here, and the layout allows each family member to enjoy privacy.
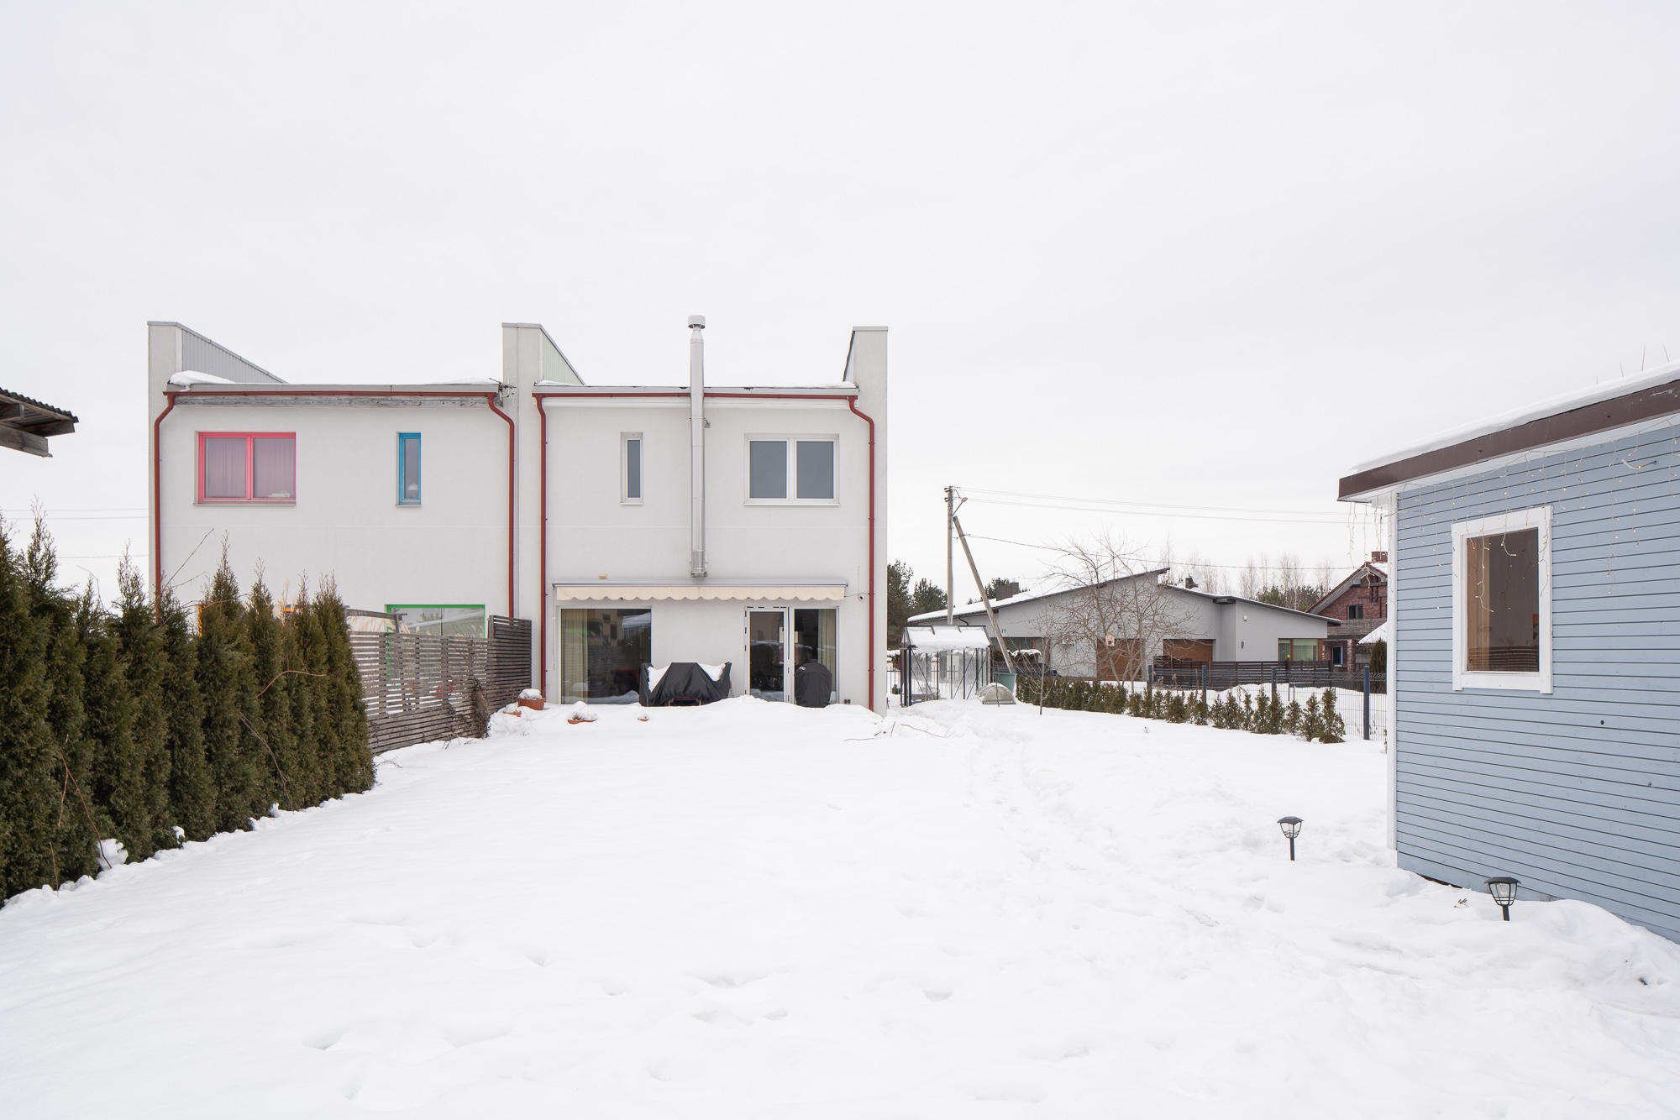
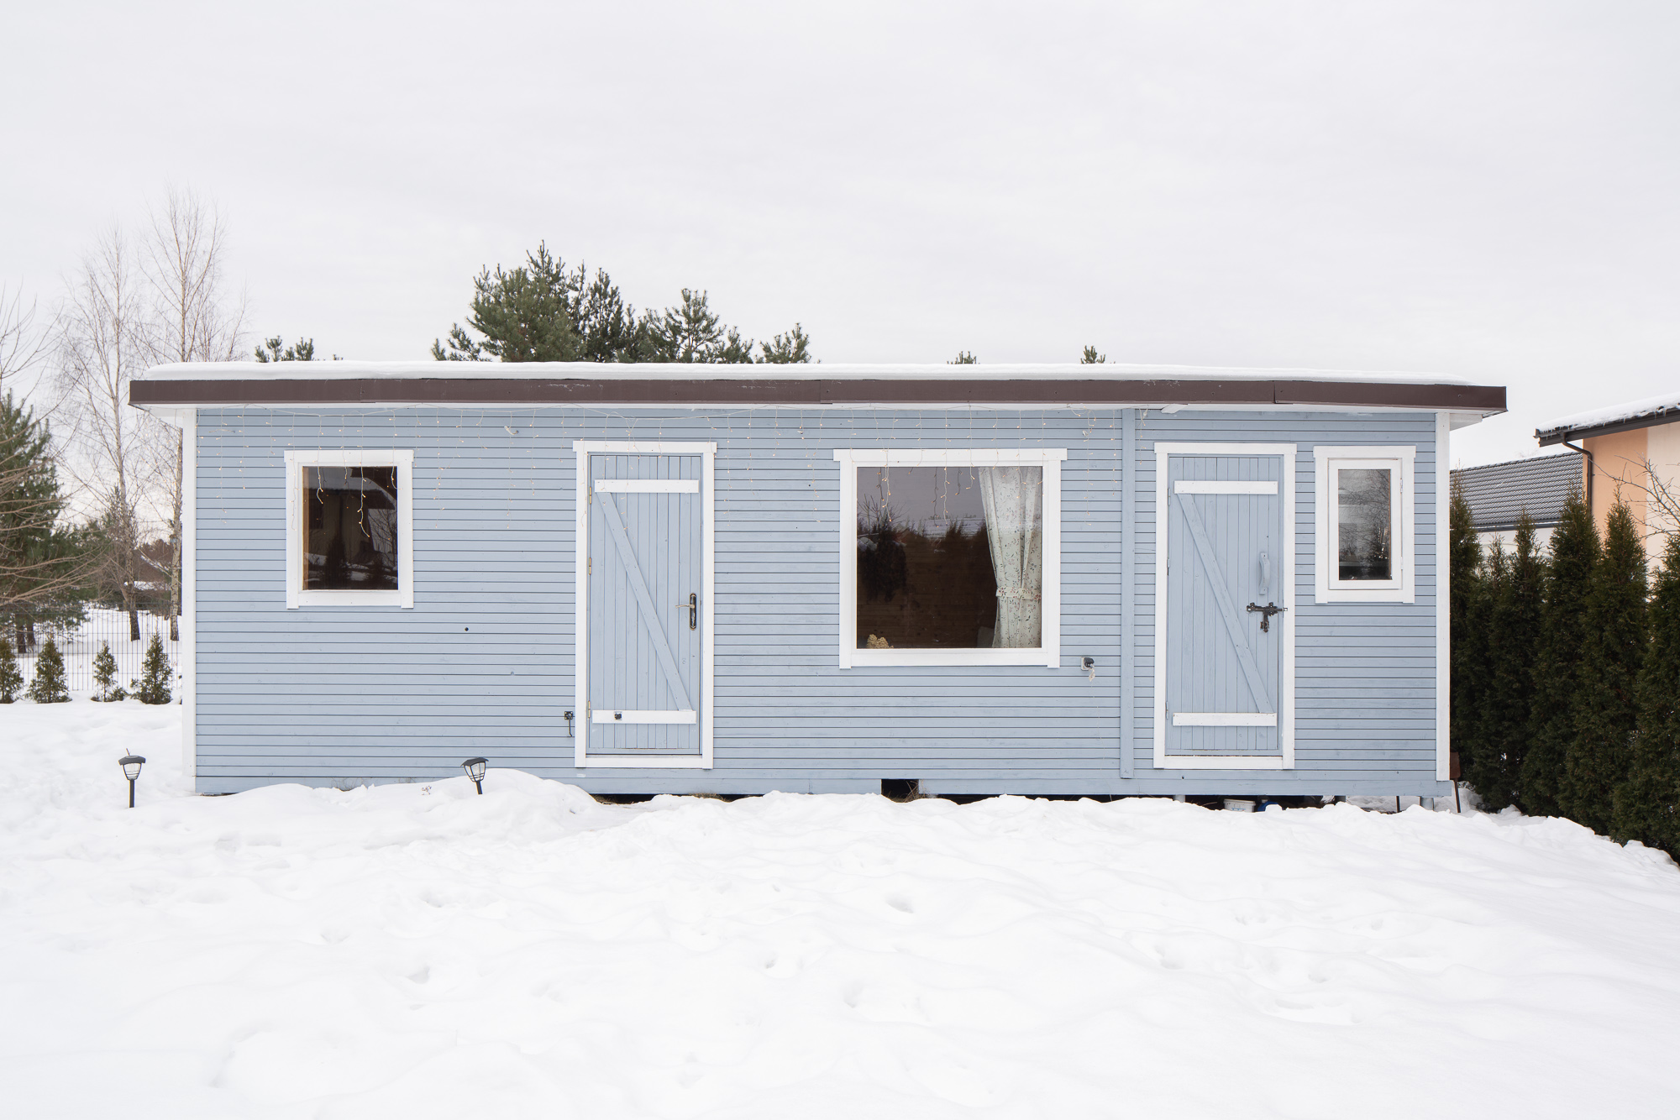
A path across the green lawn leads to the sauna, where you can enjoy wellness and gentle warmth without interruption.
This home is for those, who value a life in the city while returning each day to their own private oasis of tranquillity.
Advantages
- ESTABLISHED RESIDENTIAL AREA WITH DEVELOPED INFRASTRUCTURE
- ASPHALTED AND ILLUMINATED STREETS
- HIGH-QUALITY CONSTRUCTION AND FINISHING MATERIALS
- MUNICIPAL UTILITIES
- FIREPLACE INSTALLED IN THE LIVING ROOM
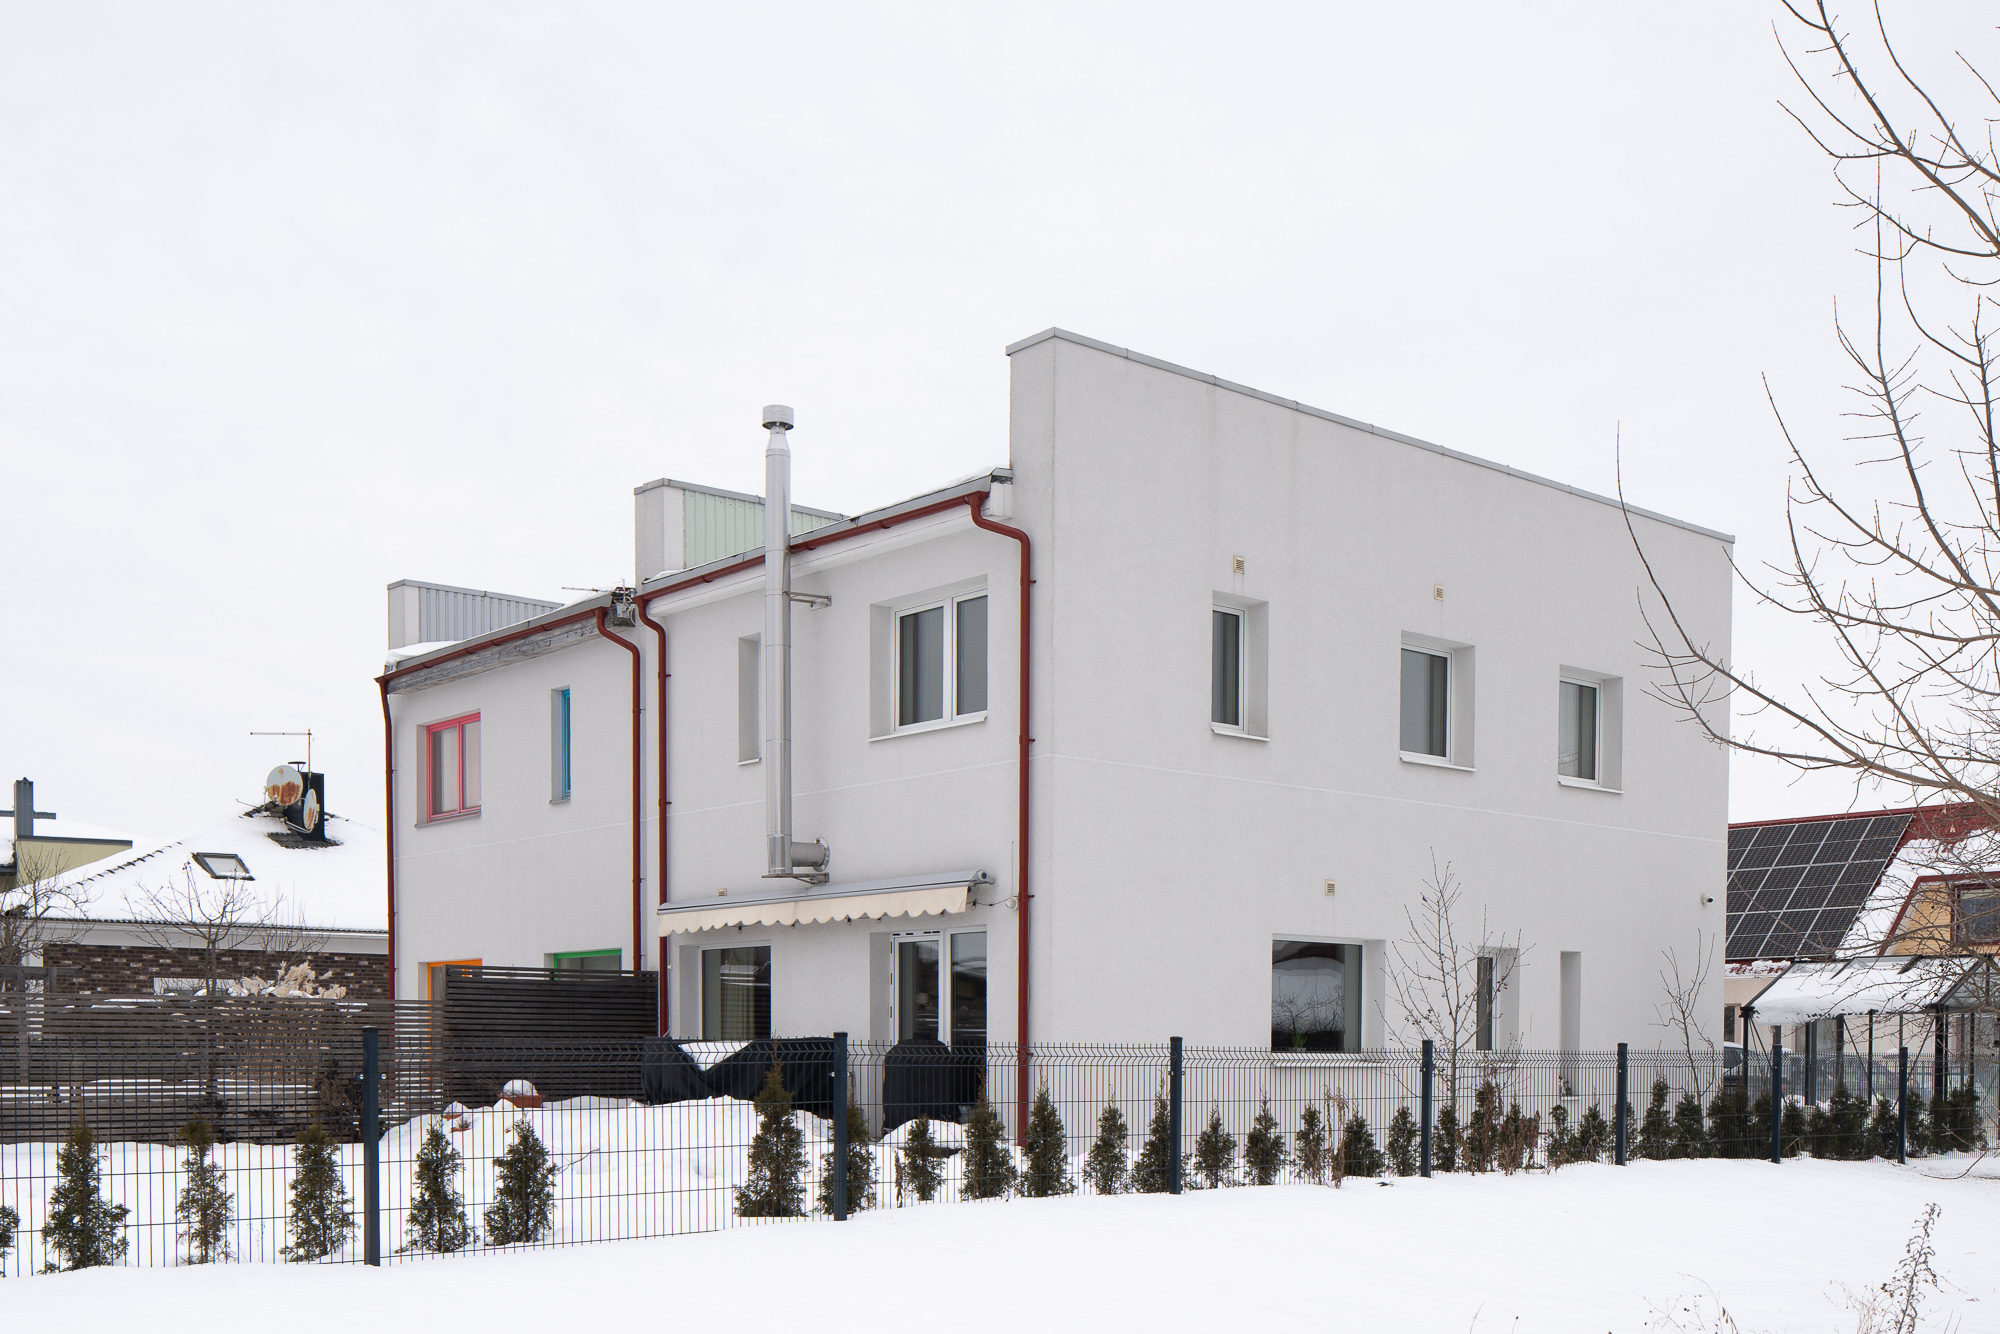
- AWNING INSTALLED ON THE TERRACE
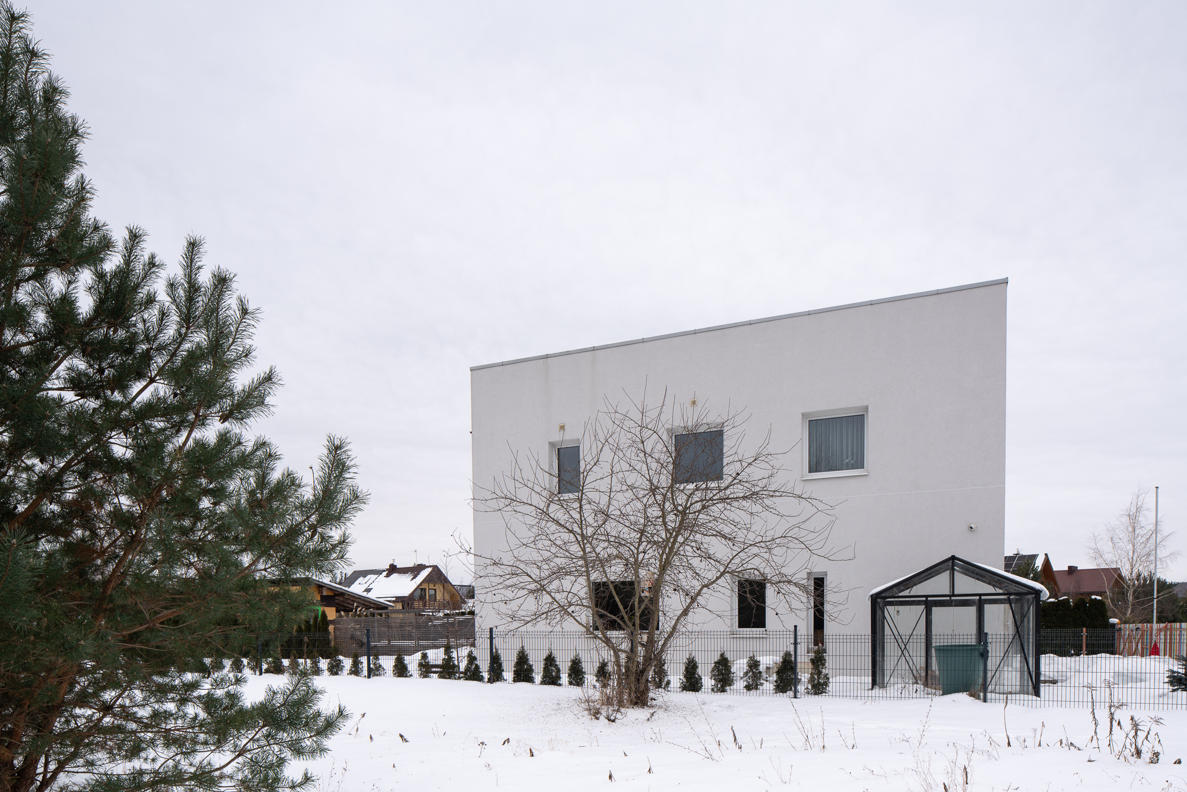
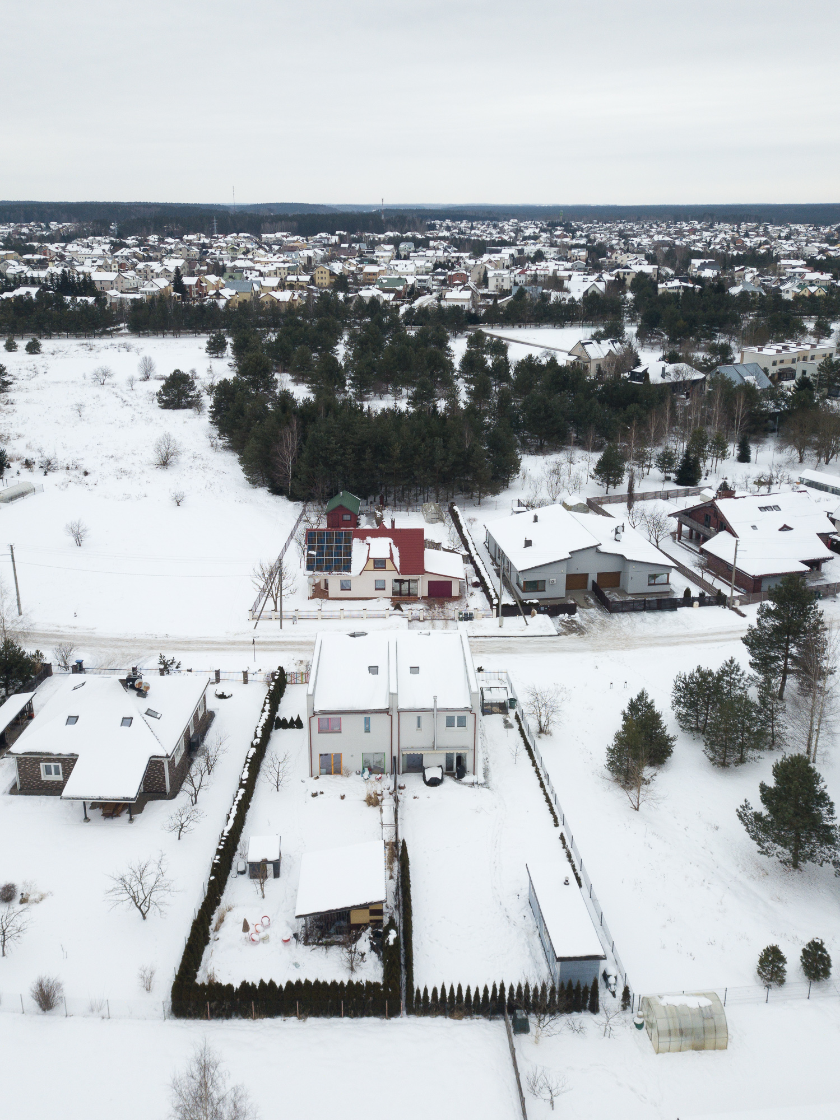
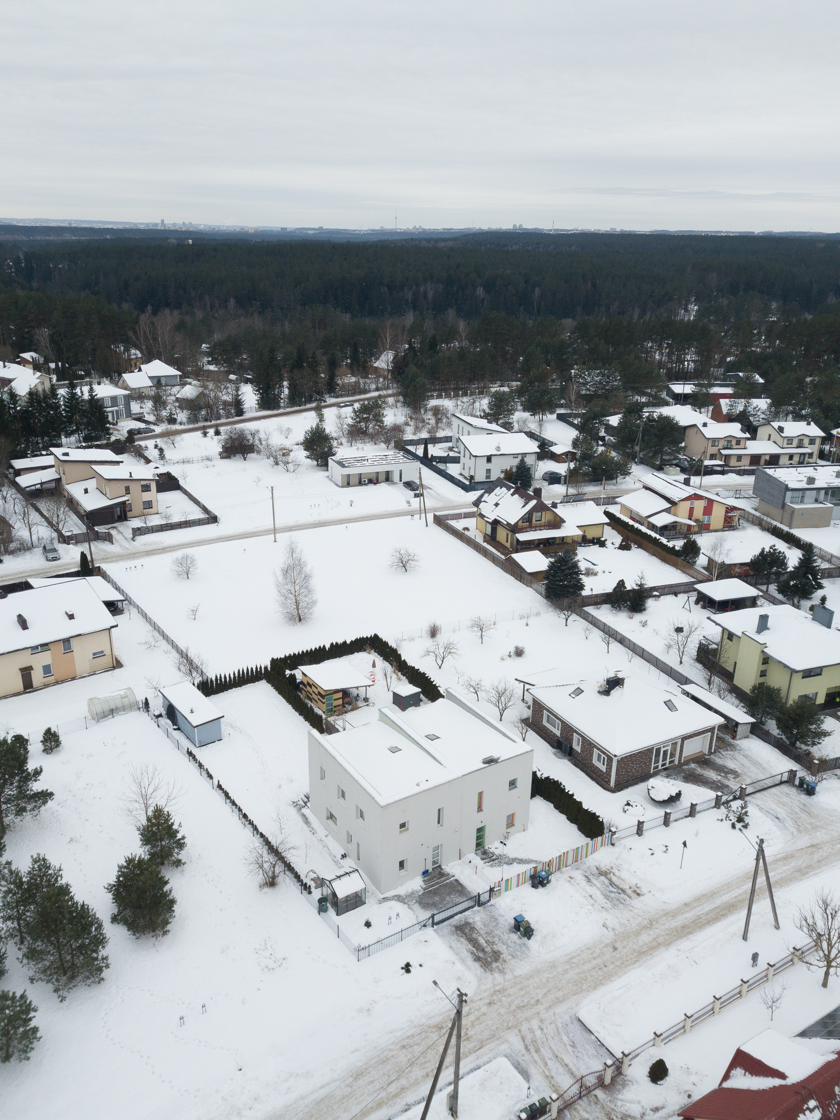
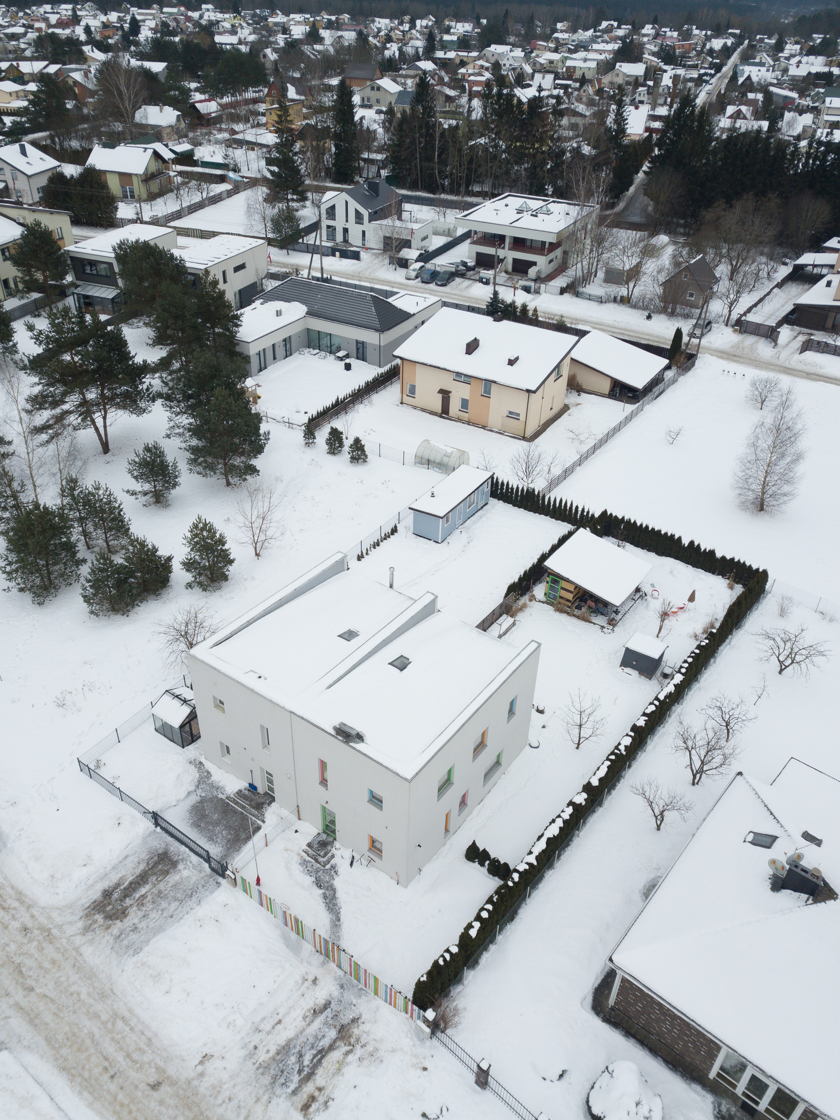
- FENCED PLOT WITH FULLY LANDSCAPED SURROUNDINGS
- OUTDOOR SAUNA AND STORAGE UNIT
- GLASS GREENHOUSE WITH IRRIGATION AND VENTILATION SYSTEM
Key information
- Total area: 114.89 sq. m
- Number of floors: 2
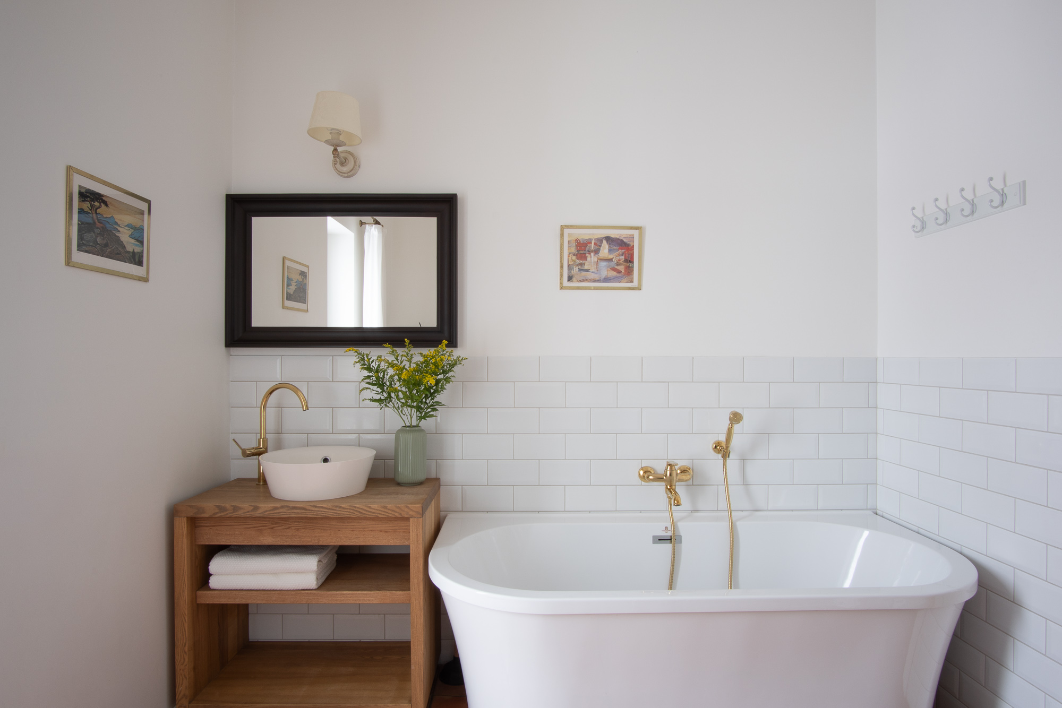
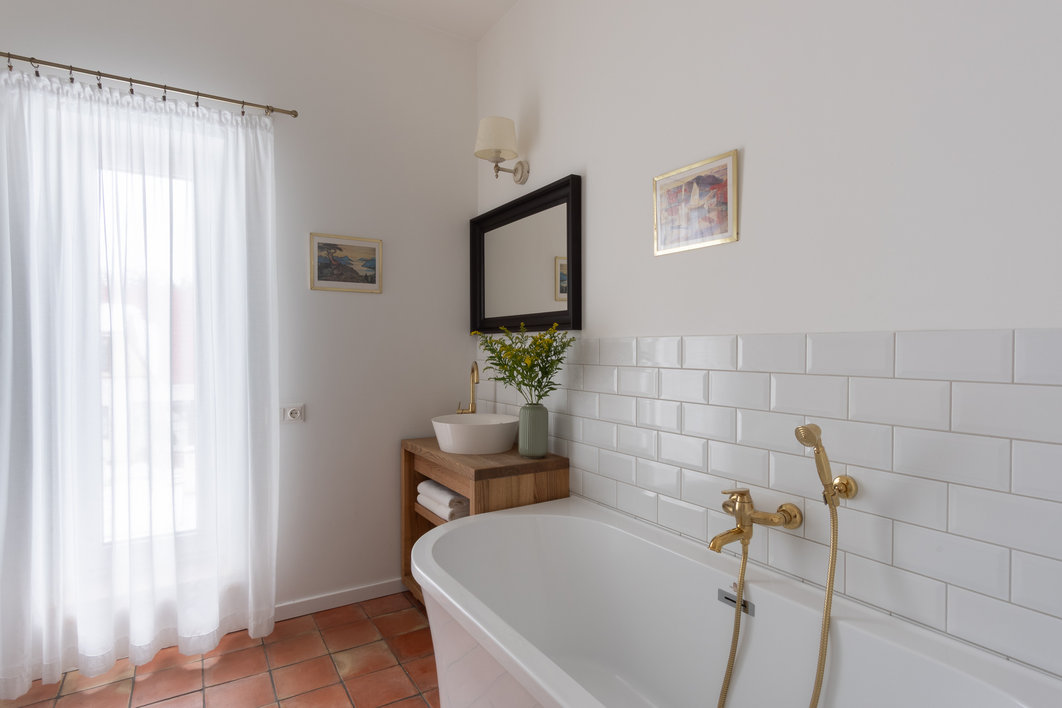
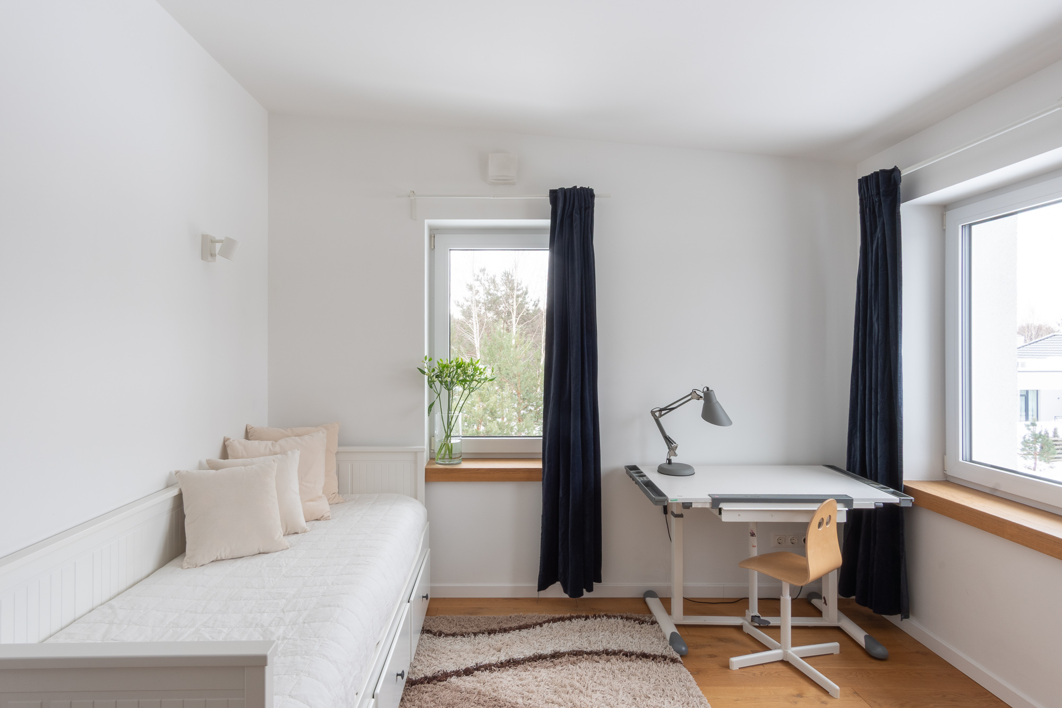
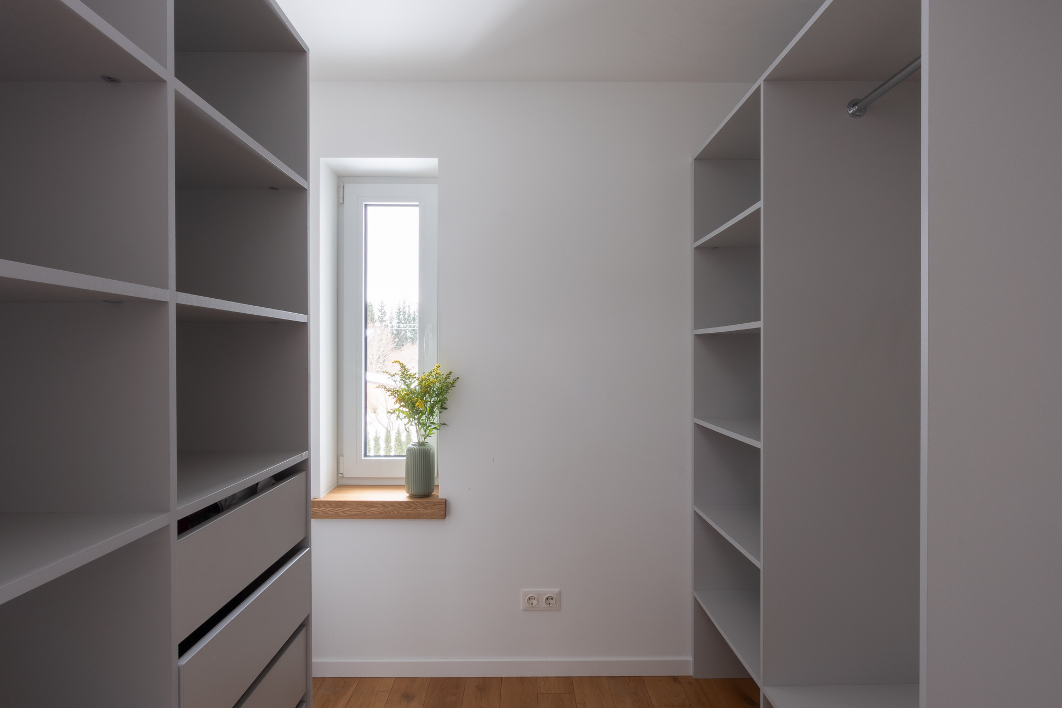
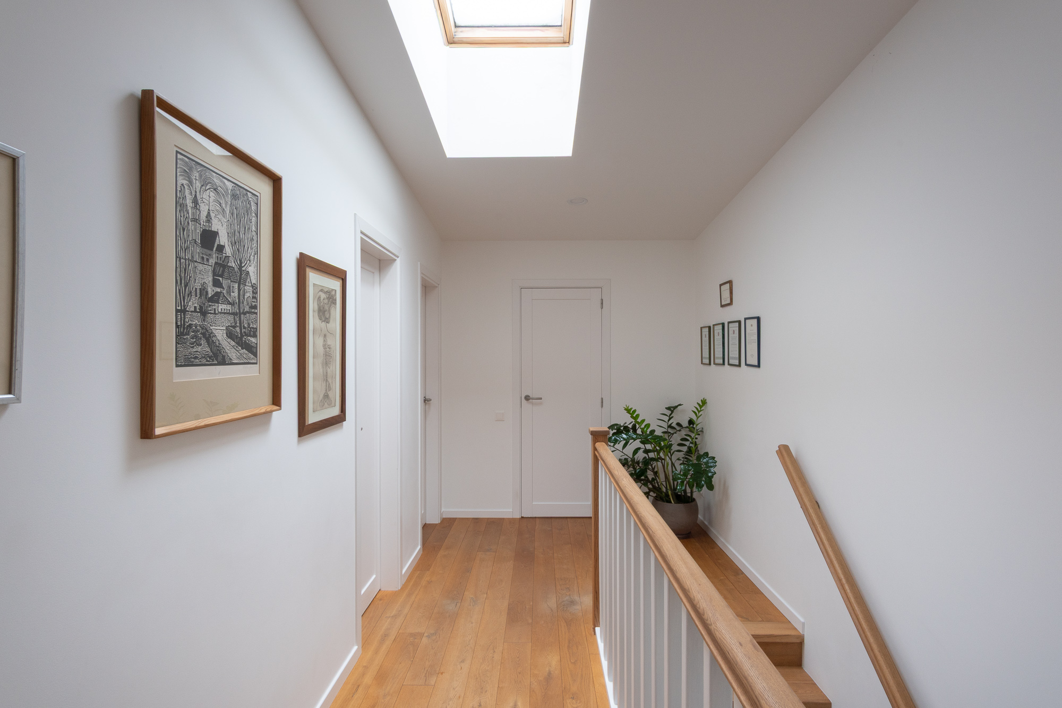
- Layout: ground floor area: 67.78 sq. m (corridor 8.83 sq. m, open living room and kitchen 54.21 sq. m, bathroom 1.62 sq. m, utility room 3.12 sq. m); first floor area: 47.11 sq. m (walk‑in closet 4.52 sq. m, bathroom 7.61 sq. m, three bedrooms: 12.97 sq. m, 10.35 sq. m, 11.66 sq. m)
- Entrance door: plastic construction with double-glazed unit; interior doors: wooden (brushed spruce)
- Flooring: oiled oak floorboards and Terracotta clay tiles (heated)
- Walls: painted
- Sold with built‑in furniture and household appliances, as well as some free‑standing furniture
- Separate water meter installed for irrigation (no charge for wastewater)
CONSTRUCTION & FINISHING DETAILS
- Load‑bearing walls: block masonry
- Partitions: double plasterboard with sound insulation
- Foundations: monolithic reinforced concrete
- Roof: flat, covered with roll roofing (insulated with Knauf TP 115 037 100x0610x1250 wool)
- Facades: decorative plaster (insulated with mineral glass wool KNAUF Insulation Unift 035 150x1200x4200 and FF‑PIR 100 ALK 600×2400 mm panels)
- Windows and doors: plastic construction with double‑glazed units
- Terrace: oiled, impregnated wooden boards
- Ventilation: NIBE F730 heat pump with ventilation system
Utilities
- Heating: air‑to‑water (NIBE F730 heat pump)
- Electricity: 13 kW
- Water supply: municipal
- Sewage: municipal
Land information
- Plot size: 5.01 a (part of a land plot)
- Asphalted access road
- Fenced territory with automatic entrance gates
- Movable sauna and storage building located on the land plot
Location & Infrastructure
- 5 minutes on foot to Balsiai kindergarten, 9 minutes on foot to “Balseliai” kindergarten
- A new nursery-kindergarten will open within 7 minutes on foot (planned opening in 2028)
- 3 minutes by car or 15 minutes on foot to Vilnius Balsiai Progymnasium; 15 minutes by car to the new Šiaurės Lyceum school in Didžioji Riešė
- 2 minutes by car or 10 minutes on foot to IKI Žalieji Ežerai shopping center
- 2 minutes by car or 13 minutes on foot to Balsiai Family Medical Center; 10 minutes by car to Santariškės Hospital
- 5 minutes by car to Verkiai Regional Park with numerous walking trails; 5 minutes by car to the Green Lakes beach
- 15 minutes by car to WIDEN tennis arena
- Family‑friendly leisure infrastructure within easy reach – children’s playground, football field
- 6 minutes on foot to the nearest public transport stop (Austėjo St.)
- Bicycle paths leading to the city center
We warmly invite you to explore this unique home!
VIDEO TOUR
Map


Book a Call
